
Leave a Message

Thank you for your message. We will be in touch with you shortly.

4714 N Kenwood Avenue
SEE ALL PHOTOS
4714 N Kenwood Avenue
Courtesy of eXp Realty LLC, Andrew Hehman Listing Contact:  
Sold

4714 N Kenwood Avenue

4714 N Kenwood Avenue, Indianapolis, IN 46208

$694,500
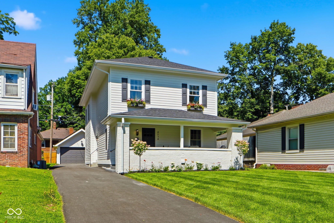
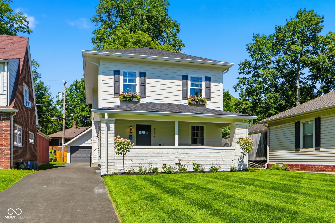
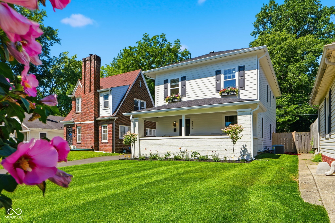
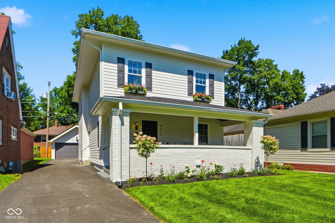
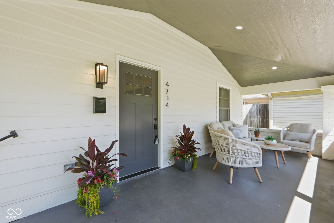
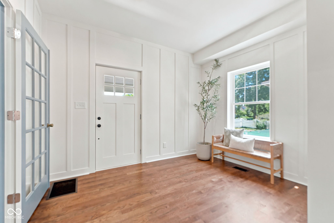
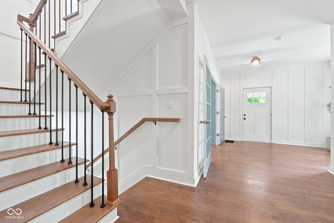
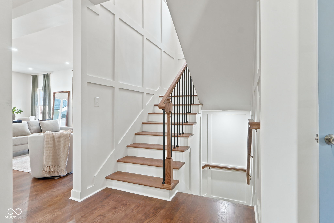
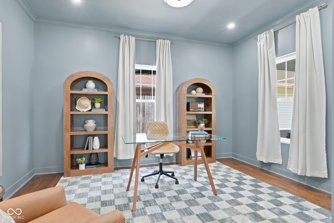
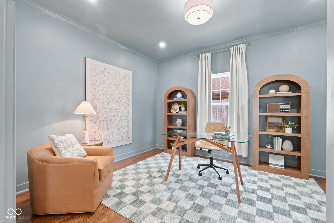
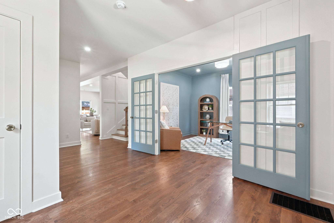
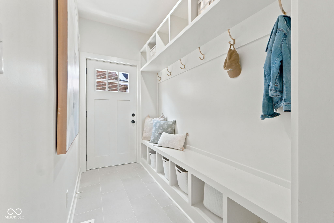
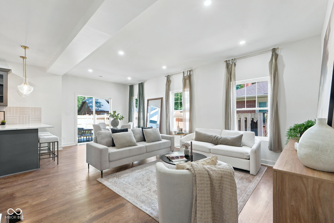
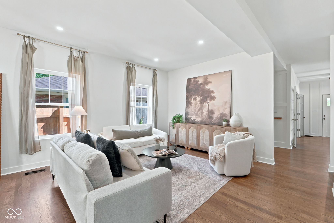
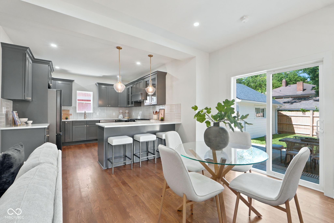
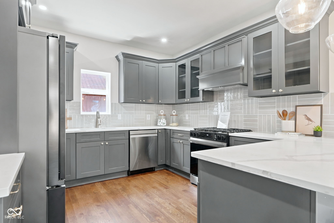
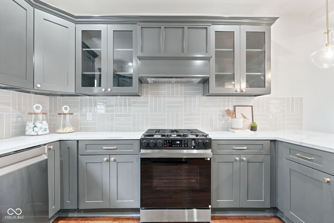
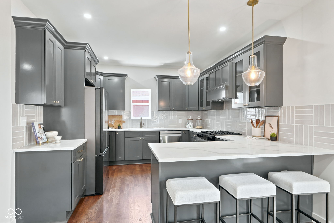
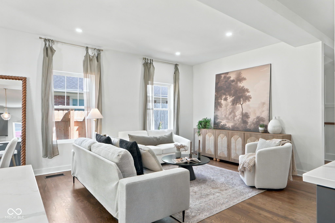
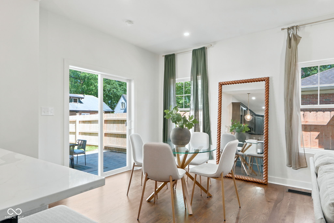
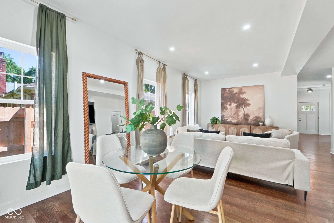
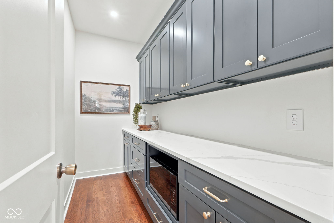
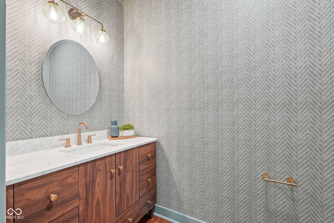
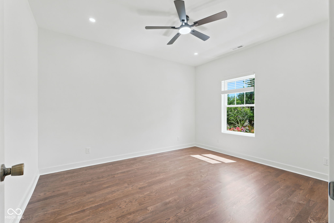
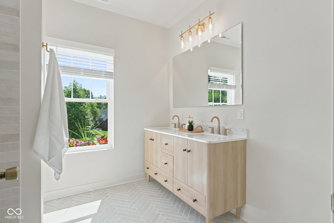
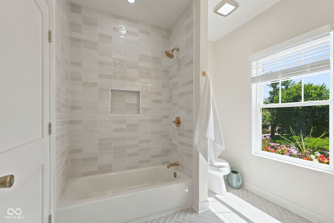
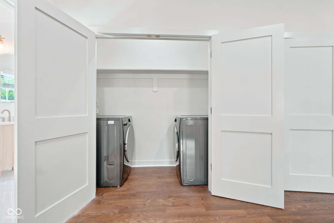
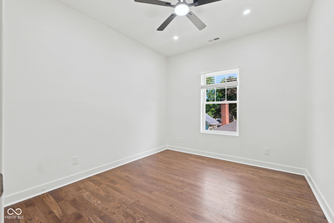
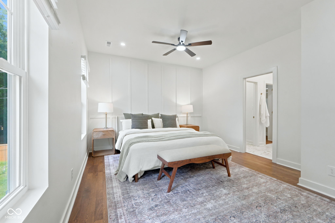
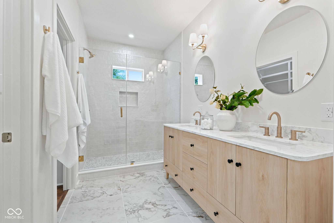
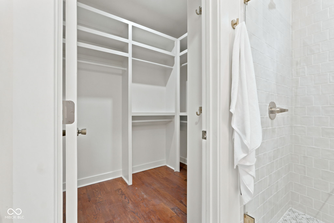
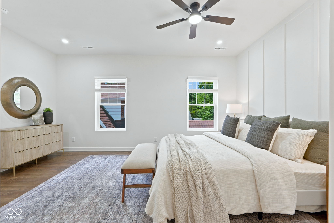
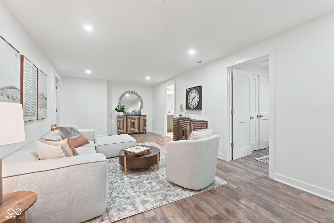
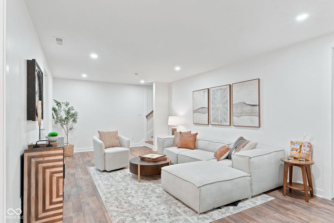
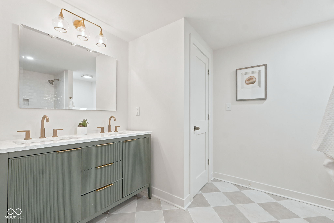
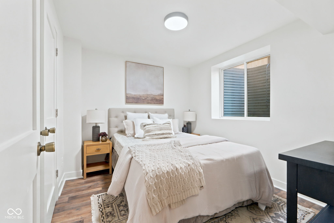
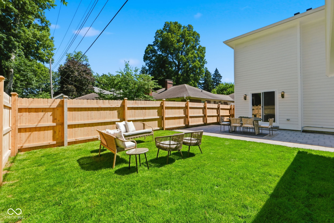
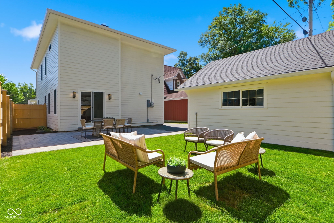
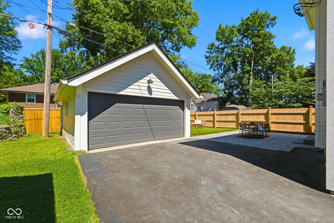
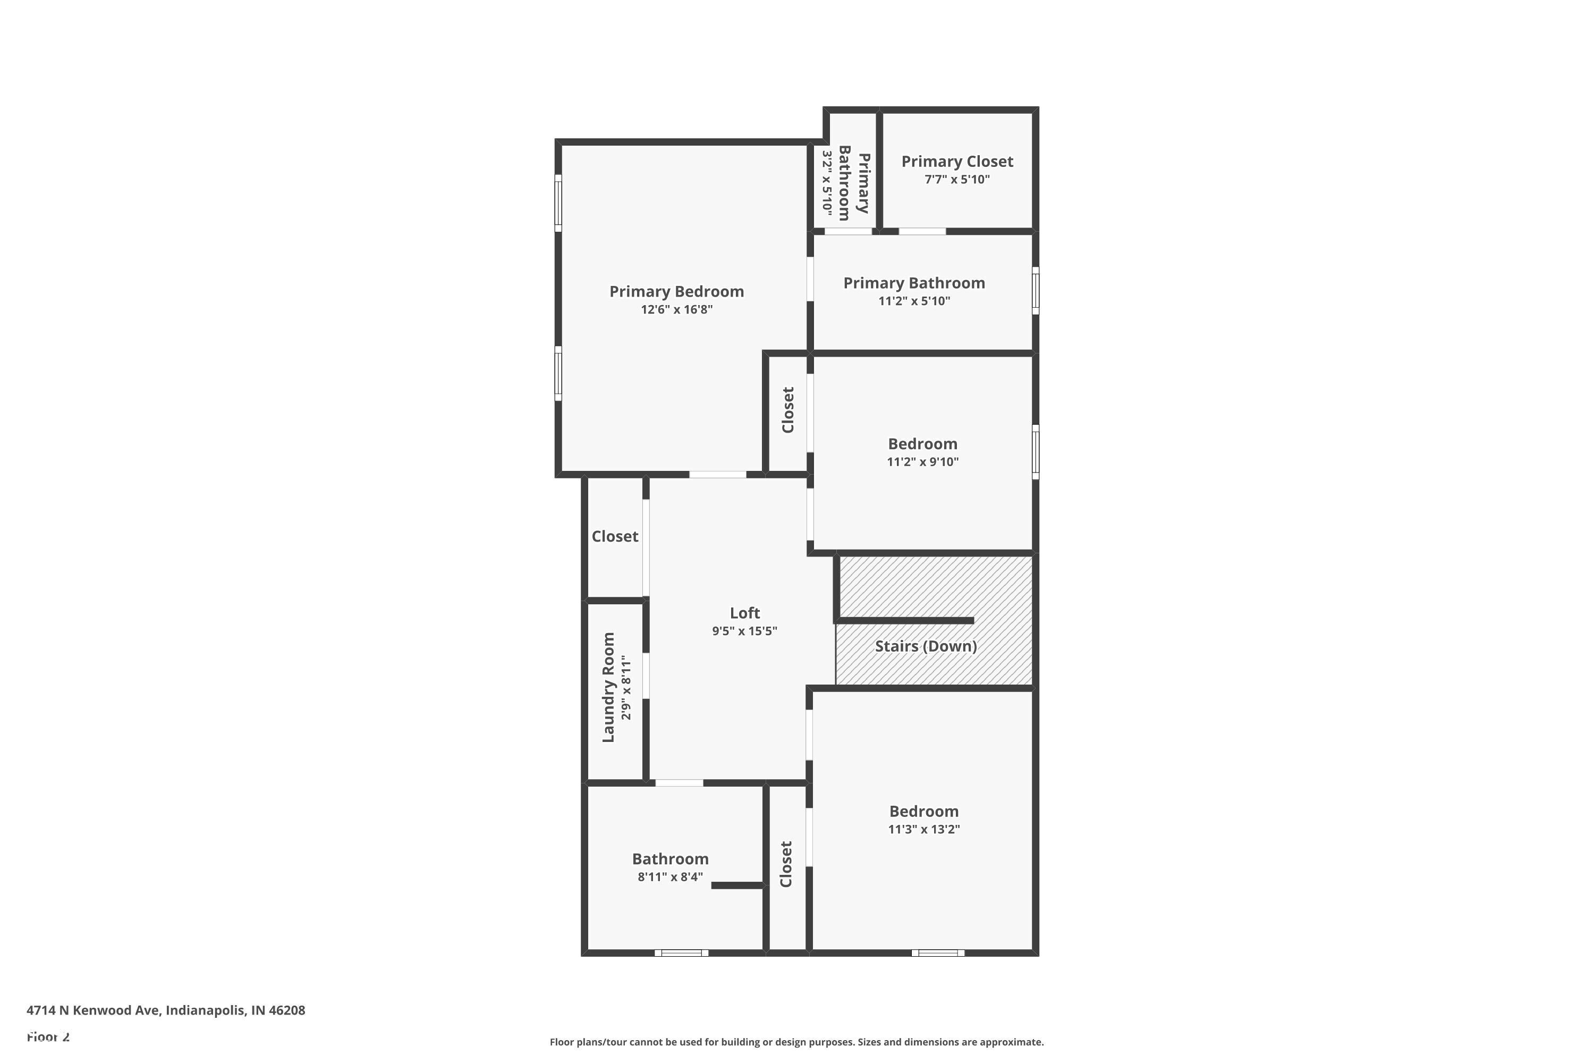
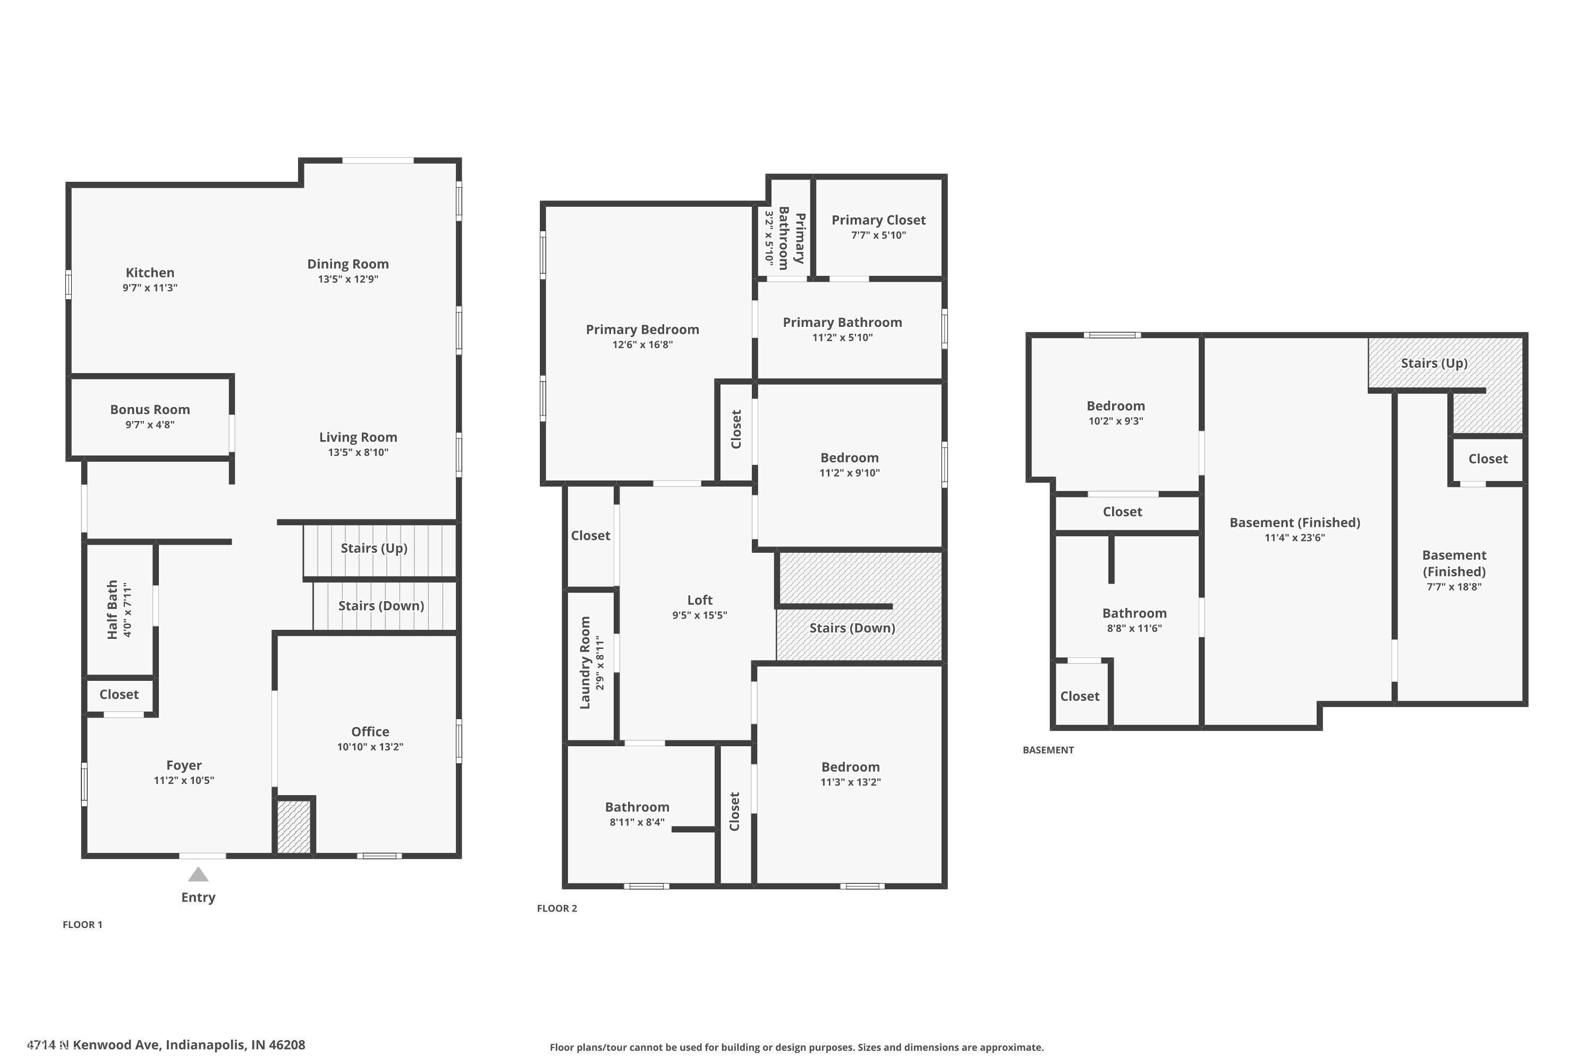
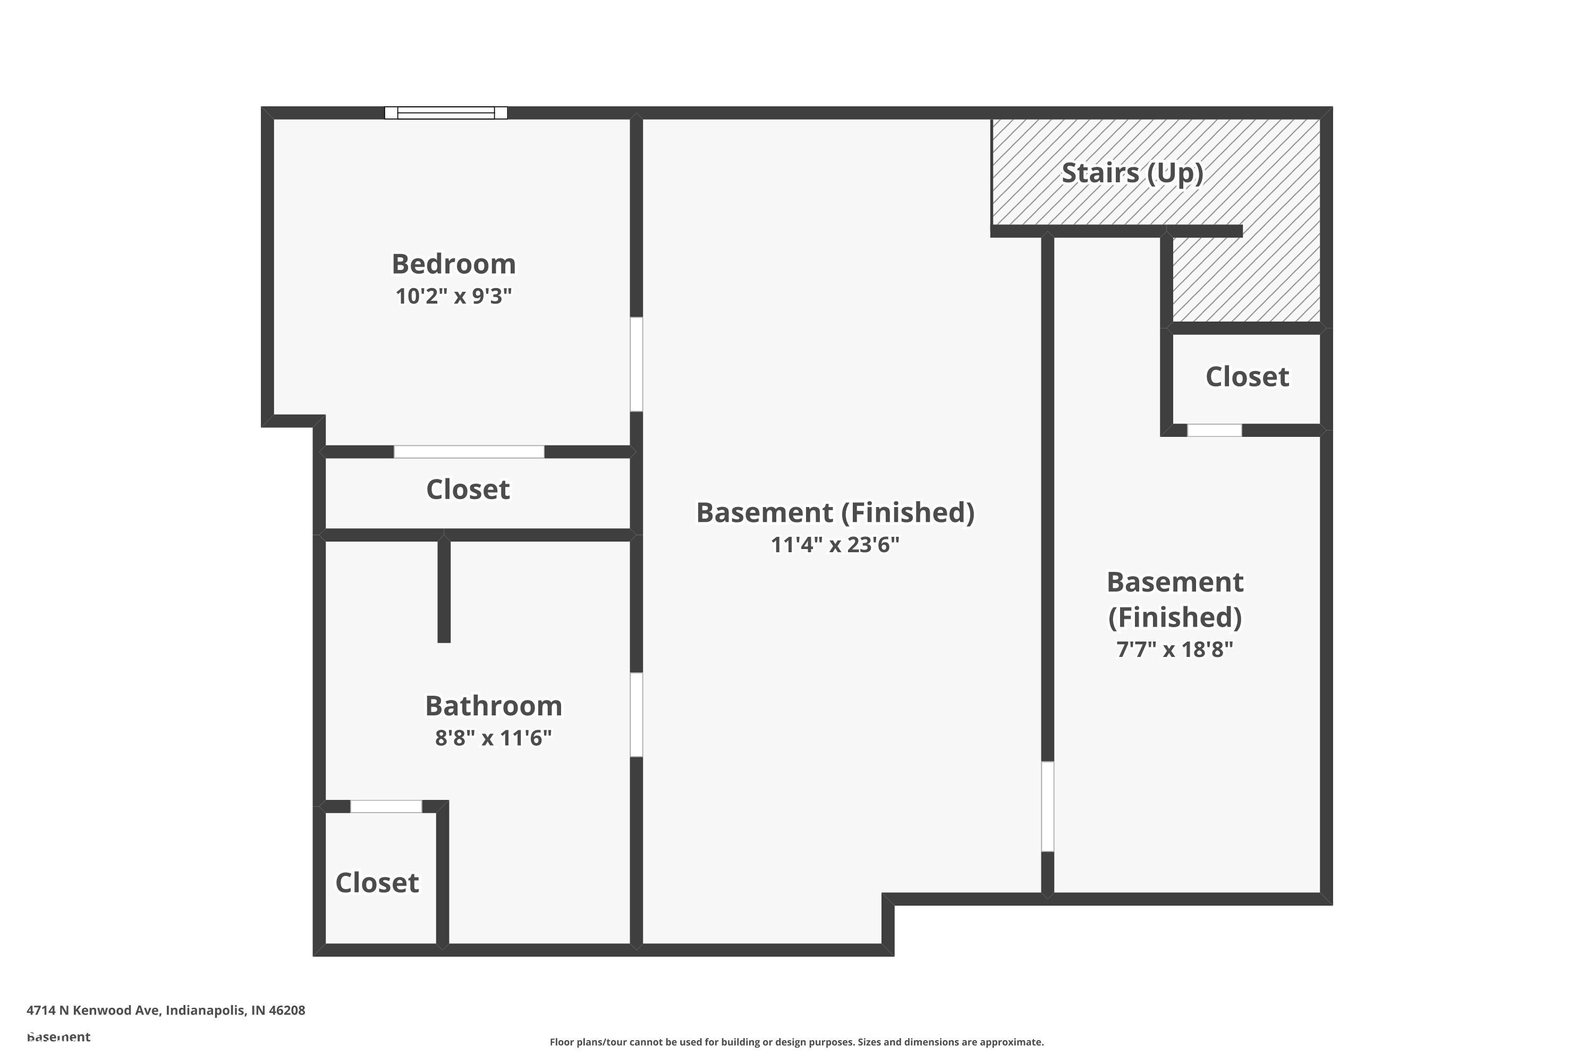
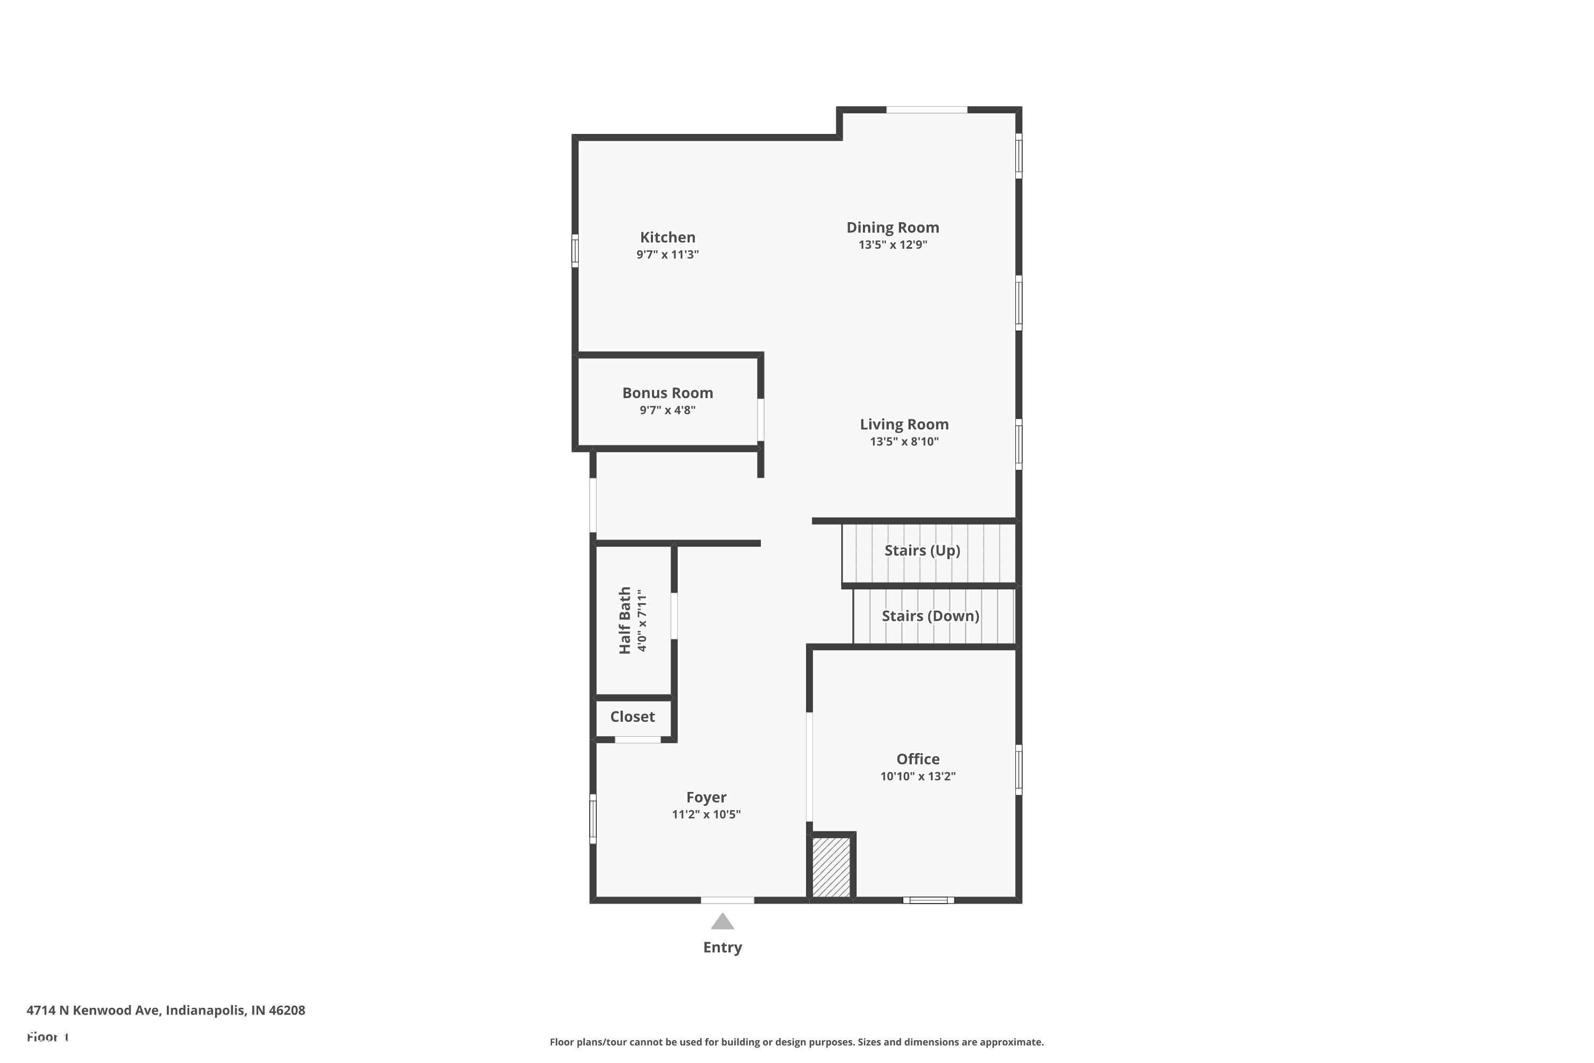
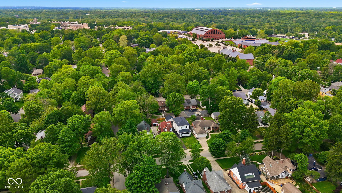
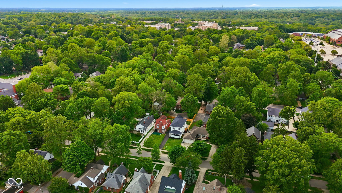
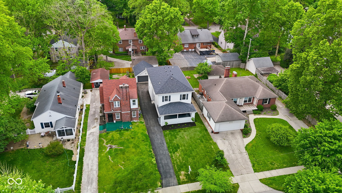
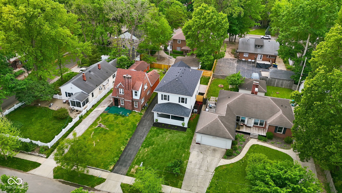
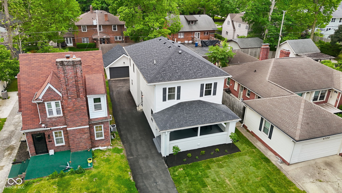
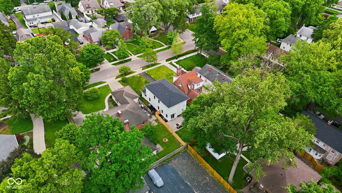
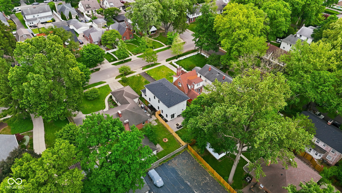
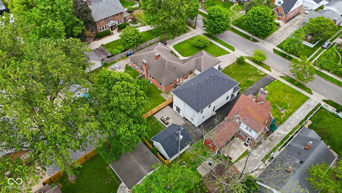
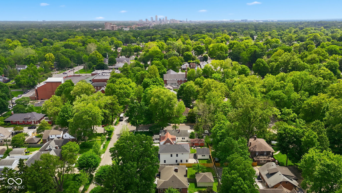
Opportunity awaits with this stunning custom renovation offering the perfect blend of thoughtful design, modern functionality, and high-end finishes throughout. This 4-bedroom, 3.5-bath home features an ideal layout with beautifully finished living spaces across all three levels. The main level welcomes you with soaring ceilings, rich hardwood flooring, a spacious private office, designer powder bath, and a functional mudroom complete with custom built-ins and storage. The open and airy floor plan flows seamlessly into the main living areas, creating an ideal space for both everyday living and entertaining. Upstairs, the second level offers three generously sized bedrooms and two full bathrooms, including a luxurious primary suite featuring elevated ceiling heights, custom trim detail, a spa-like bath with dual vanities, oversized walk-in tiled shower, and a large custom walk-in closet. The additional bedrooms are spacious and bright with ample storage and clean modern finishes throughout. The finished basement adds even more flexibility with a fourth bedroom, full bathroom, and additional living space perfect for guests, recreation, or a private retreat. Outside, enjoy the fully fenced backyard complete with an expansive paver patio ideal for relaxing or entertaining, along with a detached 2-car garage and fresh professional landscaping. Every inch of this home has been thoughtfully designed and finished with attention to detail, offering the feel and quality of new construction in an established neighborhood setting.

4
beds

4
baths

3,003 Sq.Ft. LIVING AREA

5,489 Sq.Ft. lot

Jennifer Speer

Jennifer Speer

Features & Amenities

Interior

  • total bedrooms4
  • Total bathrooms4
  • full bathrooms3
  • half bathroom1
  • Laundry room Upper Level
  • APPLIANCES Dishwasher, Dryer, Electric Water Heater, Disposal, Exhaust Fan, Microwave, Gas Oven, Range Hood, Refrigerator, Washer
  • other interior Features Attic Access, High Ceilings, Entrance Foyer, Paddle Fan, Hardwood Floors, Eat-in Kitchen, Pantry, Smart Thermostat, Storage, Walk-In Closet(s), Wood Work Painted

Area & Lot

  • Status Sold
  • Date Sold July 21, 2026
  • Living Area3,003 Sq.Ft.
  • Total Area3,003 Sq.Ft.
  • Lot Area5,489 Sq.Ft.
  • MLS® ID22100590
  • TypeResidential
  • YEAR BUILT1922
  • Architecture StylesCraftsman, Traditional
  • School DistrictIndianapolis Public Schools

Exterior

  • STORIES2
  • Garage Space2.0
  • water SourcePublic
  • parkingDetached
  • HEAT TYPEForced Air, Natural Gas
  • AIR CONDITIONINGCentral Air
  • SubstructureBlock, Slab

Financial

  • Sales Price$694,500
View Virtual Tour

Work With Us

From buying to selling, we’re ready to help you with all of your real estate needs! Let us guide you through your journey.

Follow Me on Instagram