Leave a Message

Thank you for your message. We will be in touch with you shortly.

4963 Fieldstone Trail
SEE ALL PHOTOS
4963 Fieldstone Trail
Courtesy of White Stag Realty, LLC, Mabel Herrera Listing Contact:  
Sold

4963 Fieldstone Trail

4963 Fieldstone Trail, Indianapolis, IN 46254

$425,000
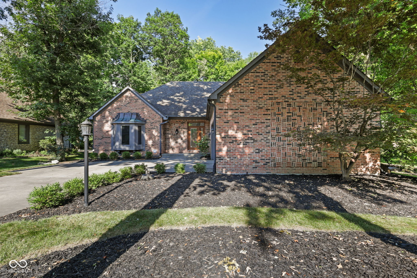
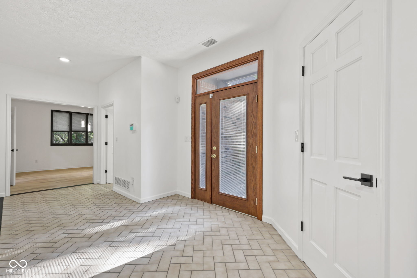
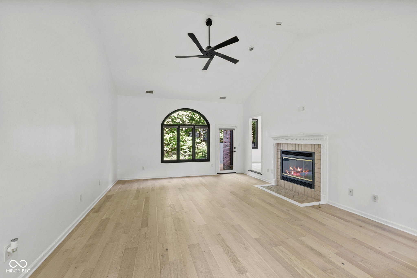
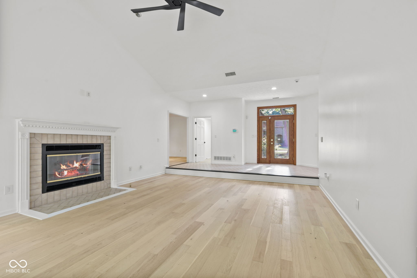
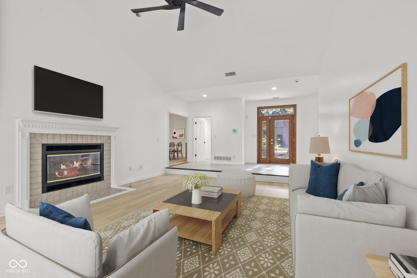
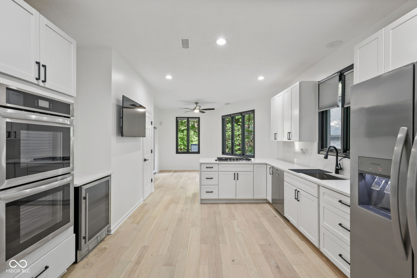
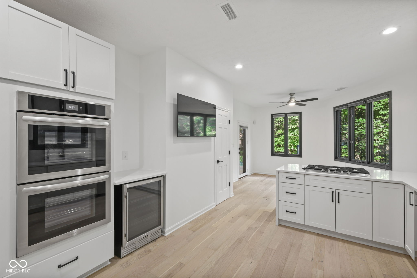
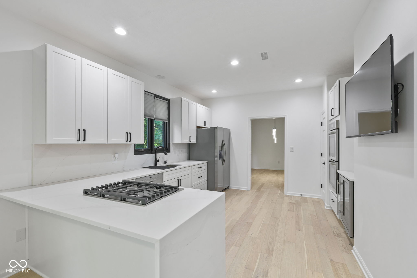
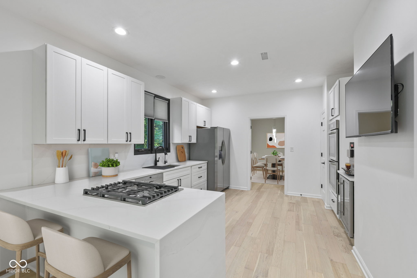
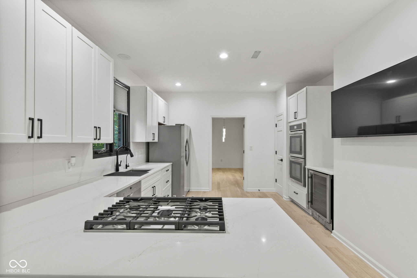
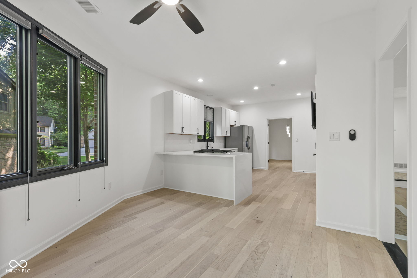
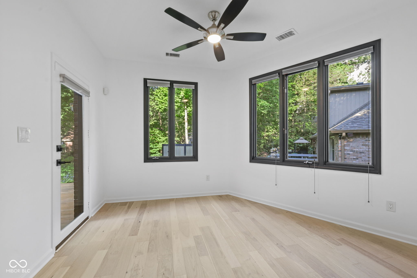
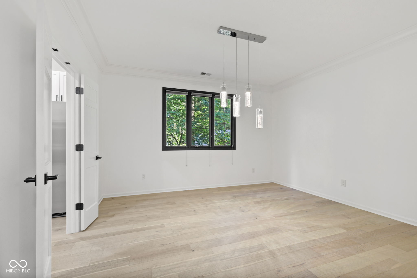
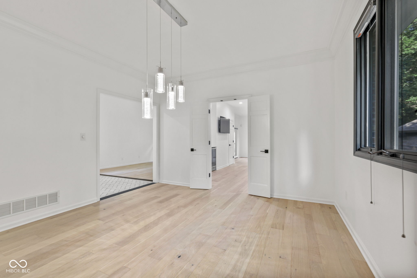
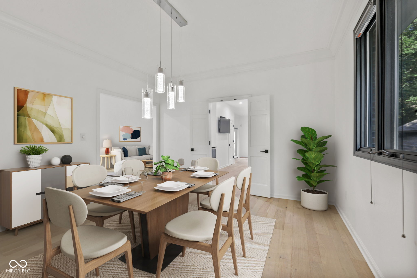
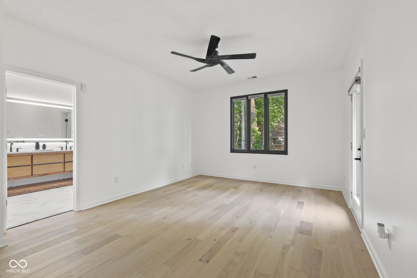
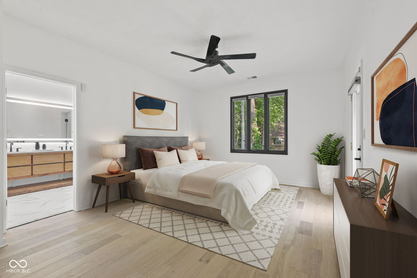
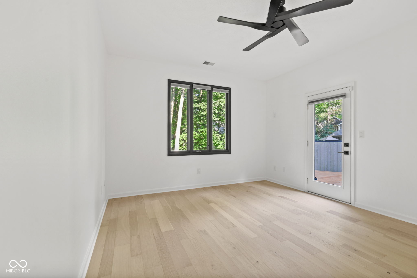
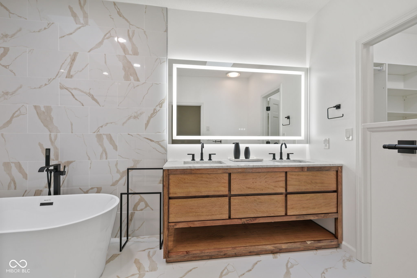
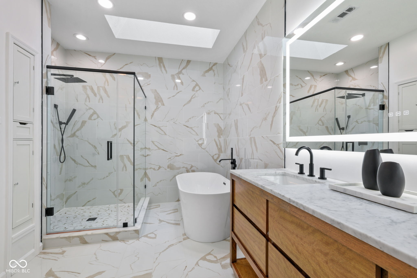
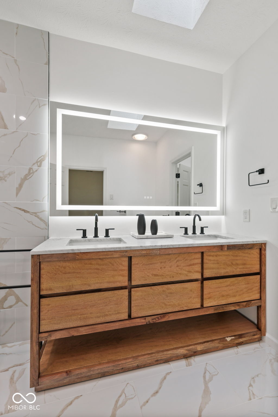
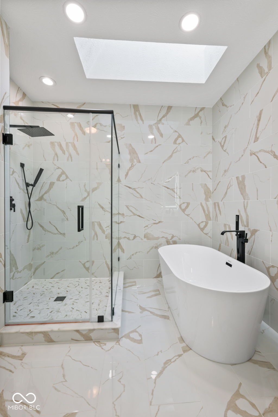
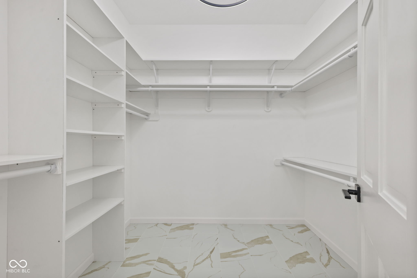
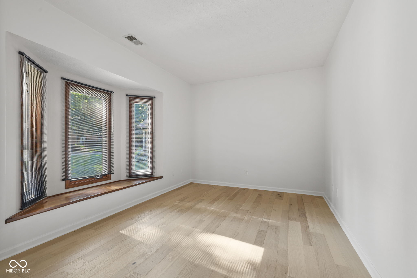
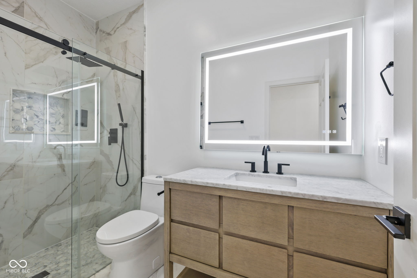
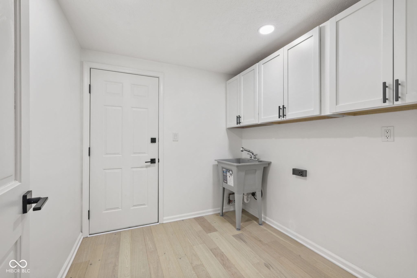
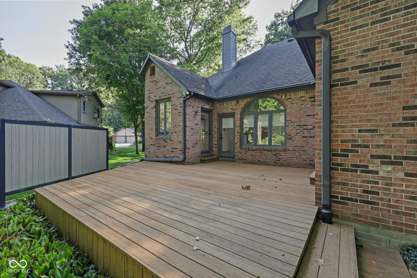
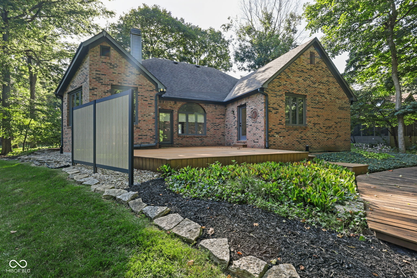
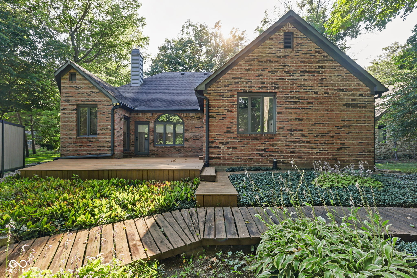
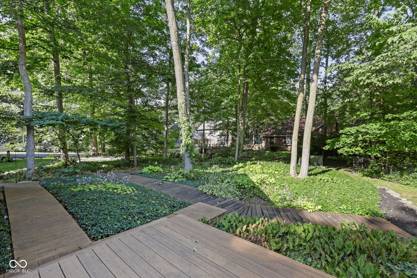
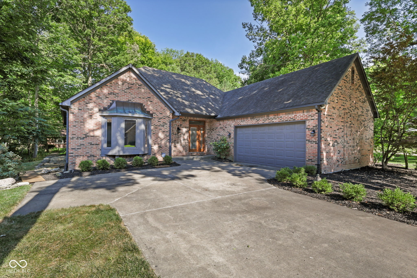
Located in popular Eagle Creek Woods where the neighborhood is a beautiful wooded setting, this well maintained brick home is a show stopper. There's plenty of parking space with the long driveway and finished garage that has 9-foot ceilings and easy attic access via stairs. The foyer welcomes you into the grand living room where a gas fireplace with tile surround is highlighted beneath the vaulted ceiling. The kitchen is a chef's dream; tons of shaker cabinetry, classic countertop and backsplash, pantry, plenty of recessed-lighting, wall-mounted TV, double oven, beverage fridge where you can create a coffee station, gas cooktop, and deep sink. Enjoy mornings in the breakfast nook with a lovely view of the lush backyard, or finish your days off with dinner in the formal dining room which features French doors. A retreat awaits you in the large primary bedroom where gorgeous views of the backyard continue, along with direct patio access. The immaculate en-suite features floor-to-ceiling tile work, 2 skylights allowing natural light to pour in, a large shower and separate garden tub, dual sink vanity with modern LED mirror and generously sized walk-in-closet complete with shelves and storage. A laundry room with utility sink and cabinets provide ease and additional storage. Entertain guests easily on the open composite deck while enjoying the wooded lot featuring perennials like hostas and a Japanese maple tree. Convenient living is highlighted with easy access to Eagle Creek, Brownsburg, I-65 which can take you to Zionsville, Whitestown, Downtown Indy, or connect you onto the 465 loop. Complete with useful updates such as a reserve osmosis system in the kitchen, encapsulated crawlspace with 2 sump pumps, 2024 water softener, tankless water heater, exterior lights with auto-features, in-ground sprinkler system, exterior TV mount and more - this property can truly be home!

3
beds

2
baths

2,149 Sq.Ft. LIVING AREA

0.29 Acres lot

Molly Lawless Vance

Molly Lawless Vance

Features & Amenities

Interior

  • total bedrooms3
  • Total bathrooms2
  • full bathrooms2
  • Laundry room Laundry Room, Sink
  • Fireplace Gas Starter
  • APPLIANCES Gas Cooktop, Dishwasher, Double Oven, Refrigerator
  • other interior Features Attic Stairway, Paddle Fan, Pantry, Walk-In Closet(s)

Area & Lot

  • Status Sold
  • Date Sold August 21, 2026
  • Living Area2,149 Sq.Ft.
  • Total Area2,149 Sq.Ft.
  • Lot Area0.29 Acres
  • MLS® ID22114827
  • TypeResidential
  • YEAR BUILT1988
  • Architecture StylesTraditional
  • High SchoolPike High School
  • School DistrictMSD Pike Township

Exterior

  • STORIES1
  • Garage Space2.0
  • water SourcePublic
  • lot featuresMature Trees, Trees-Small (Under 20 Ft)
  • parkingAttached
  • HEAT TYPEForced Air
  • AIR CONDITIONINGCentral Air
  • SubstructureBlock
  • HOA AmenitiesSnow Removal
  • other exterior FeaturesGutter Guards, Sprinkler System

Financial

  • Sales Price$425,000
  • HOA $100/yr

Work With Us

From buying to selling, we’re ready to help you with all of your real estate needs! Let us guide you through your journey.

Follow Me on Instagram