
Leave a Message

Thank you for your message. We will be in touch with you shortly.

644 S Union Street
644 S Union Street
644 S Union Street
644 S Union Street
644 S Union Street
644 S Union Street
644 S Union Street
644 S Union Street
644 S Union Street
644 S Union Street
644 S Union Street
644 S Union Street
644 S Union Street
644 S Union Street
644 S Union Street
644 S Union Street
644 S Union Street
644 S Union Street
644 S Union Street
644 S Union Street
644 S Union Street
644 S Union Street
644 S Union Street
644 S Union Street
644 S Union Street
644 S Union Street
644 S Union Street
644 S Union Street
644 S Union Street
644 S Union Street
644 S Union Street
644 S Union Street
644 S Union Street
644 S Union Street
SEE ALL PHOTOS
644 S Union Street
644 S Union Street
644 S Union Street
644 S Union Street
644 S Union Street
644 S Union Street
644 S Union Street
644 S Union Street
644 S Union Street
644 S Union Street
644 S Union Street
644 S Union Street
644 S Union Street
644 S Union Street
644 S Union Street
644 S Union Street
644 S Union Street
644 S Union Street
644 S Union Street
644 S Union Street
644 S Union Street
644 S Union Street
644 S Union Street
644 S Union Street
644 S Union Street
644 S Union Street
644 S Union Street
644 S Union Street
644 S Union Street
644 S Union Street
644 S Union Street
644 S Union Street
644 S Union Street
644 S Union Street
Courtesy of Berkshire Hathaway Home, Justin Steill Listing Contact:  
Sold

644 S Union Street

644 S Union Street, Westfield, IN 46074

$767,500
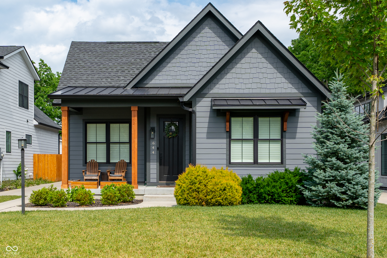
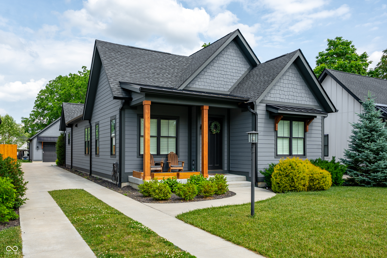
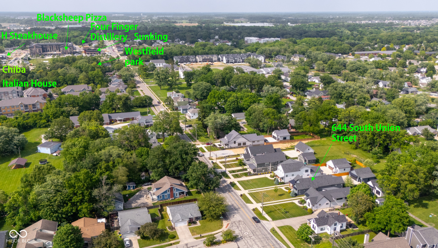
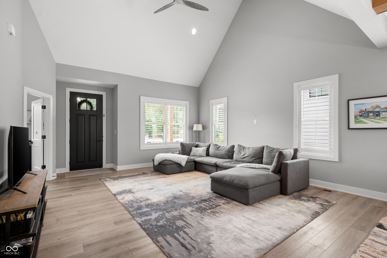
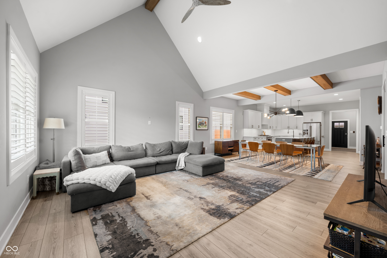
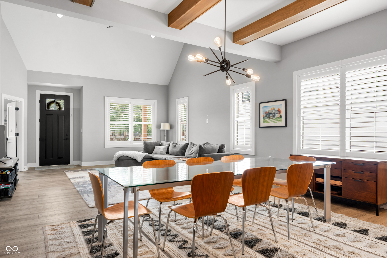
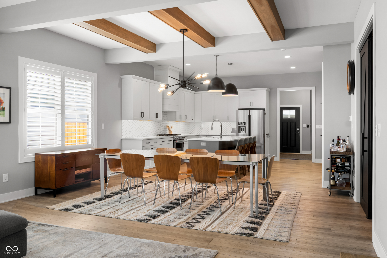
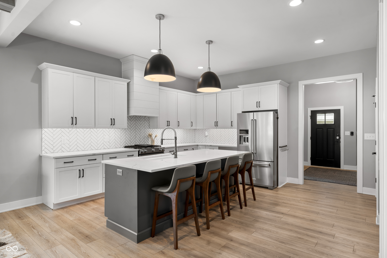
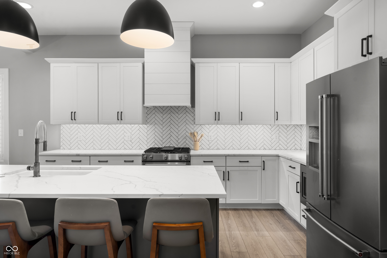
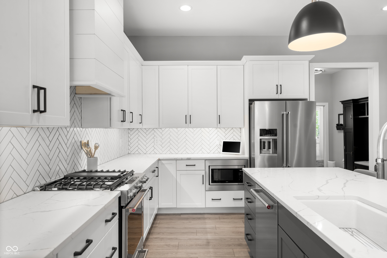
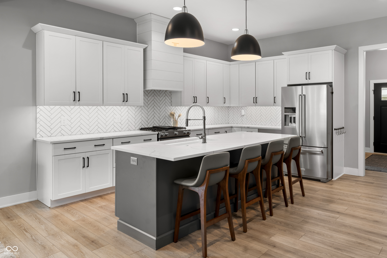
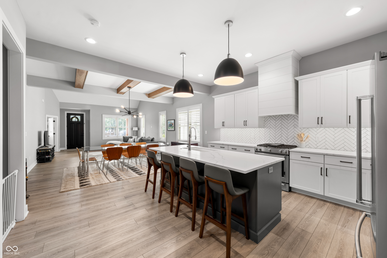
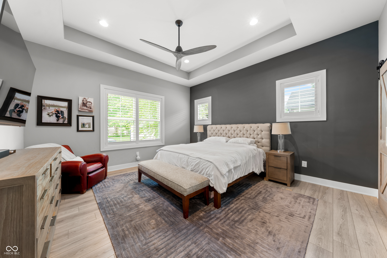
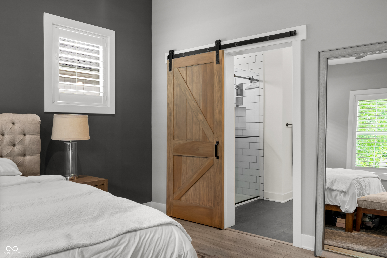
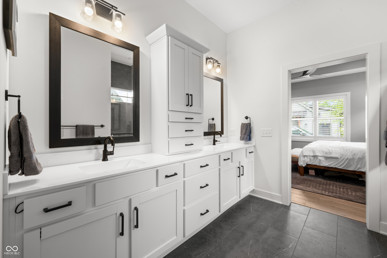
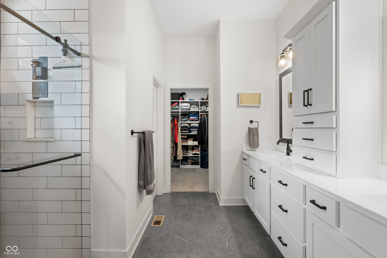
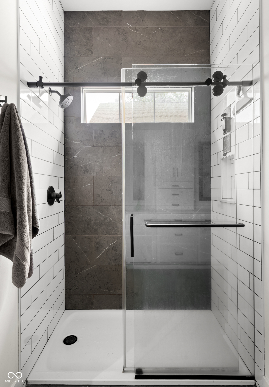
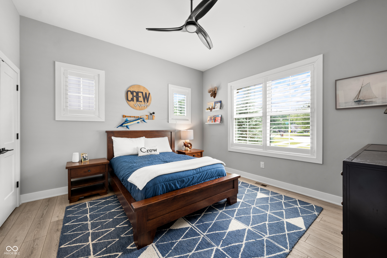
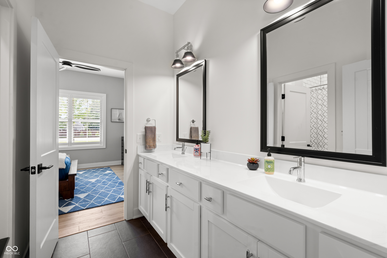
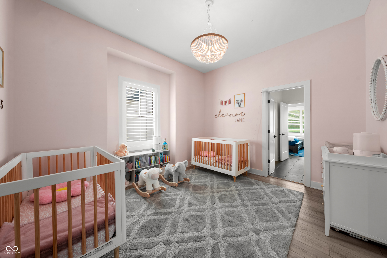
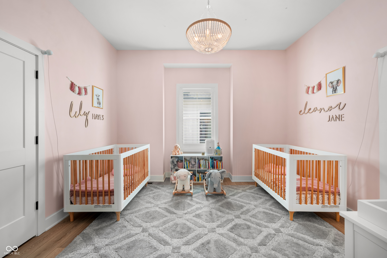
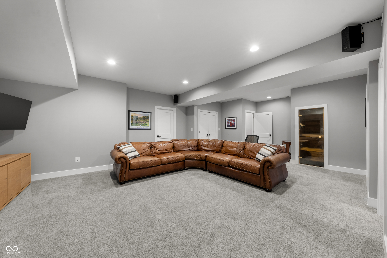
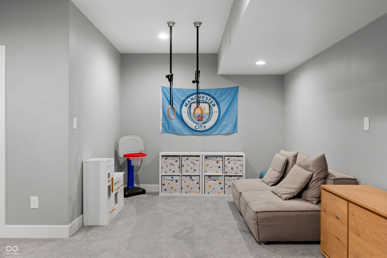
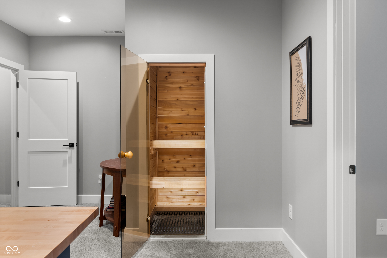
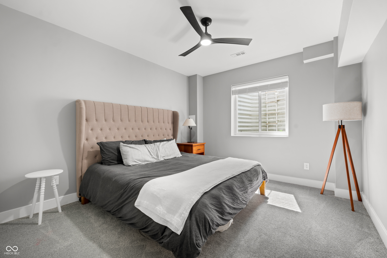
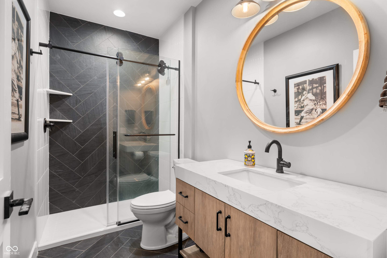
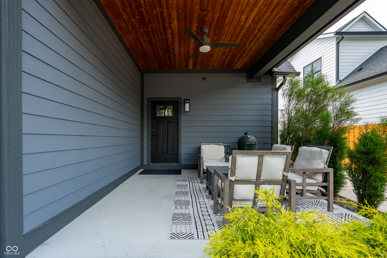
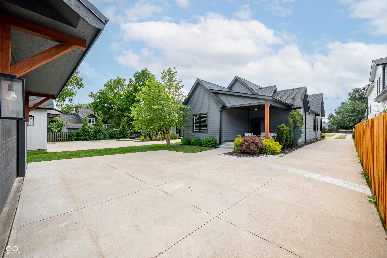
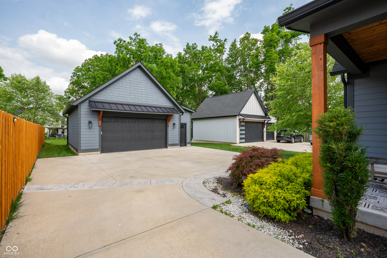
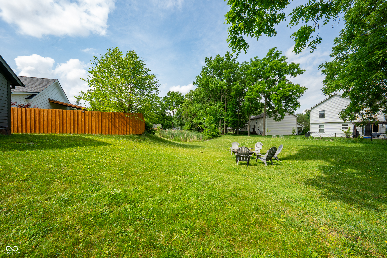
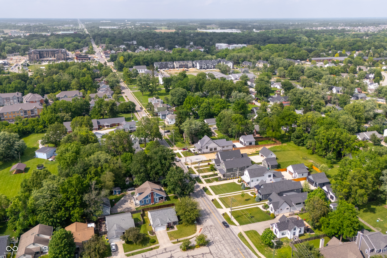
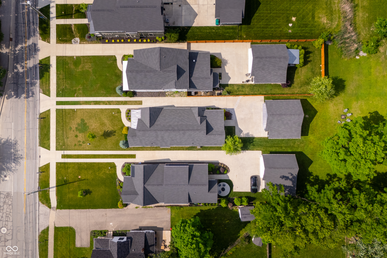
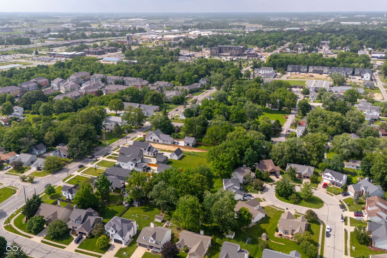
Ideally located within walking distance of downtown Westfield, 644 S Union St combines custom ranch living with thoughtful finishes, flexible living space, and convenient access to Grand Junction Plaza, local restaurants, and the Midland Trace Trail. The covered front porch welcomes you into a stunning great room featuring a two-story vaulted ceiling that flows seamlessly into the dining area accented by wood beams. The gourmet eat-in kitchen is designed for both everyday living and entertaining, complete with a large center island, stainless steel appliances, beverage refrigerator, and abundant cabinetry. The split-bedroom floor plan provides privacy, with two secondary bedrooms connected by a Jack-and-Jill bath and a spacious primary suite featuring a tray ceiling, double vanity, tiled shower, and walk-in closet. The finished lower level expands the living space with a large recreation area, fourth bedroom, full bath, sauna, and finished storage room. Situated on a 0.32-acre lot, the backyard offers additional space to relax beneath mature trees. A 2-car garage with a large storage bump-out and no HOA complete this Westfield property.

4
beds

3
baths

3,088 Sq.Ft. LIVING AREA

0.32 Acres lot

Molly Lawless Vance

Molly Lawless Vance

Features & Amenities

Interior

  • total bedrooms4
  • Total bathrooms3
  • full bathrooms3
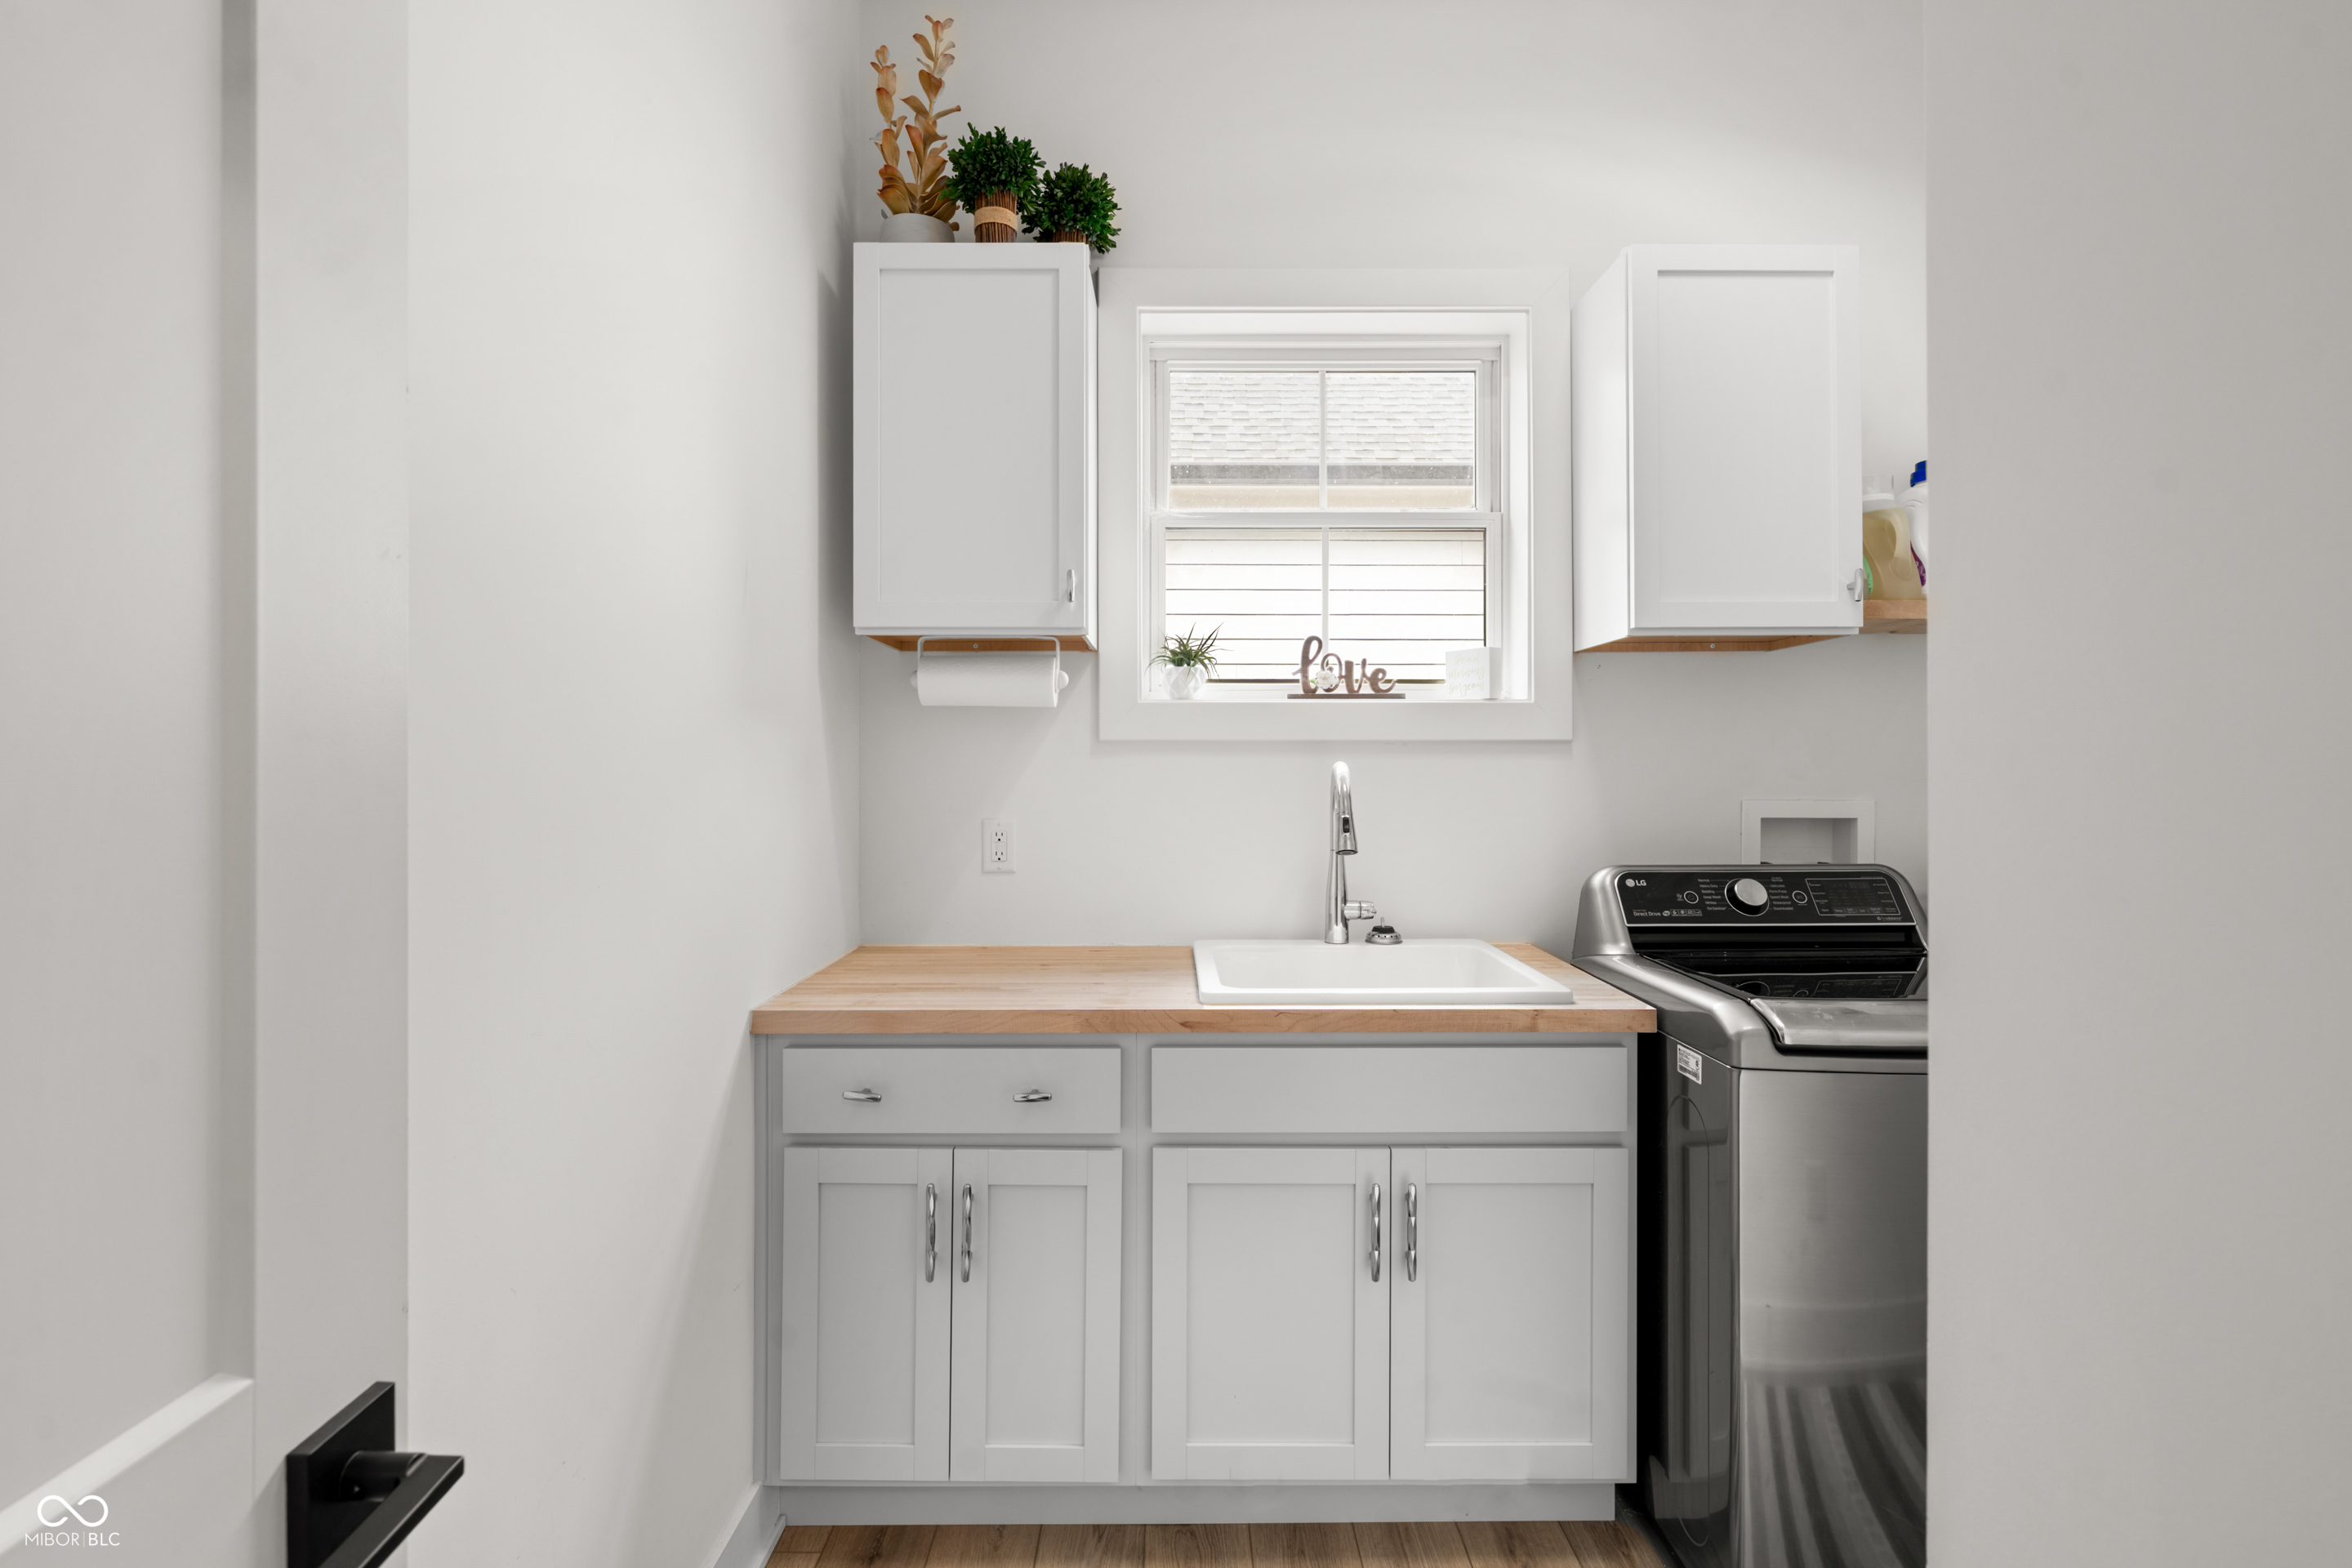
  • Laundry room Connections All, Main Level
  • APPLIANCES Dishwasher, Disposal, Microwave, Gas Oven, Range Hood, Refrigerator, Bar Fridge, Water Heater, Water Softener Owned
  • other interior Features Attic Access, Bath Sinks Double Main, Breakfast Bar, Cathedral Ceiling(s), High Ceilings, Tray Ceiling(s), Kitchen Island, Entrance Foyer, Paddle Fan, Eat-in Kitchen, Pantry, Smart Thermostat, Sauna, Walk-In Closet(s)

Area & Lot

  • Status Sold
  • Date Sold July 31, 2026
  • Living Area3,088 Sq.Ft.
  • Total Area3,206 Sq.Ft.
  • Lot Area0.32 Acres
  • MLS® ID22107508
  • TypeResidential
  • YEAR BUILT2020
  • NeighborhoodWestfield
  • Architecture StylesRanch
  • Middle SchoolWestfield Middle School
  • High SchoolWestfield High School
  • School DistrictWestfield-Washington Schools

Exterior

  • STORIES1
  • Garage Space3.0
  • water SourcePublic
  • lot featuresSidewalks, Mature Trees, Trees-Small (Under 20 Ft)
  • parkingDetached, Concrete, Garage Door Opener, Storage
  • HEAT TYPEForced Air
  • AIR CONDITIONINGCentral Air
  • SubstructureConcrete Perimeter
  • security FeaturesSmoke Detector(s)
  • other exterior FeaturesLighting

Financial

  • Sales Price$767,500

Westfield

Explore

Work With Us

From buying to selling, we’re ready to help you with all of your real estate needs! Let us guide you through your journey.

Follow Me on Instagram