
The Lawless Team
7245 N Dearborn Street
SEE ALL PHOTOS
7245 N Dearborn Street
Courtesy of F.C. Tucker Company, Ally Wilson Listing Contact:  
Sold

7245 N Dearborn Street

7245 N Dearborn Street, Indianapolis, IN 46240

$345,000
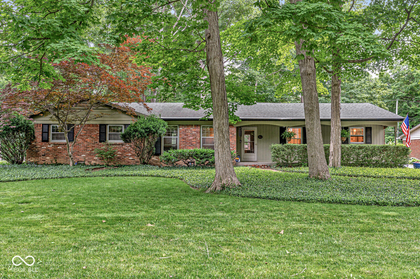
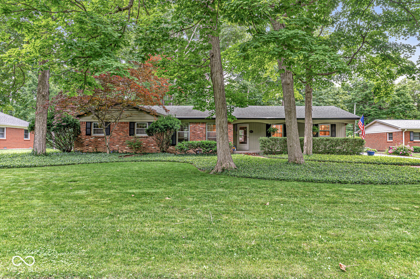
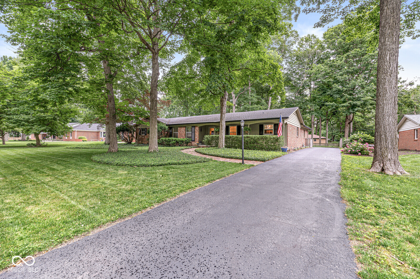
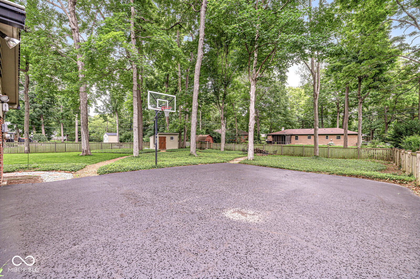
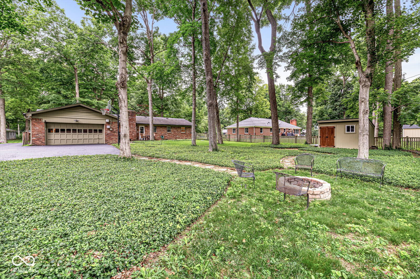
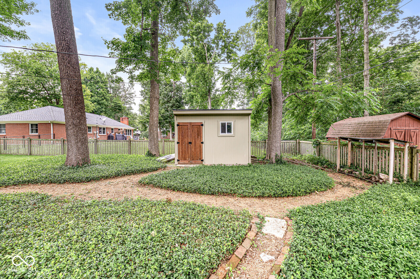
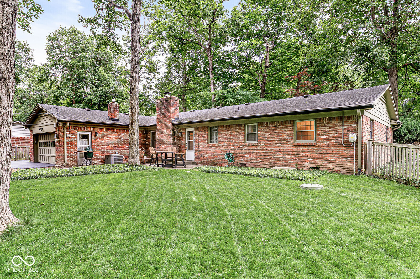
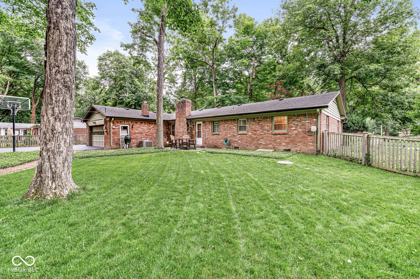
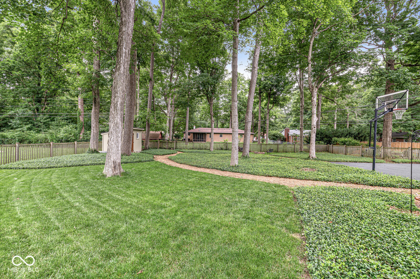
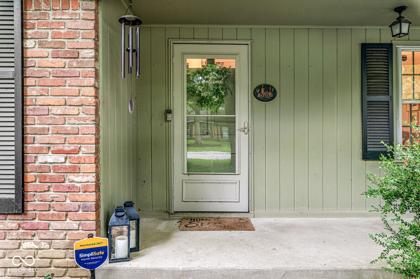
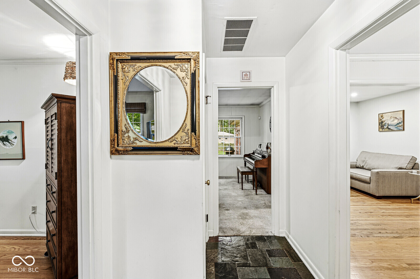
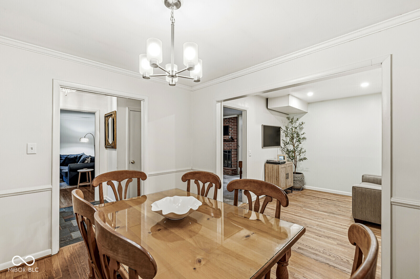
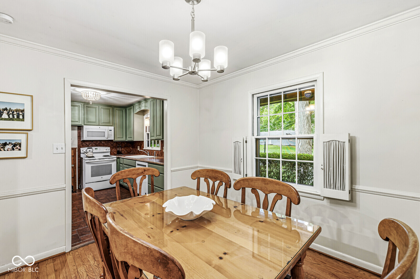
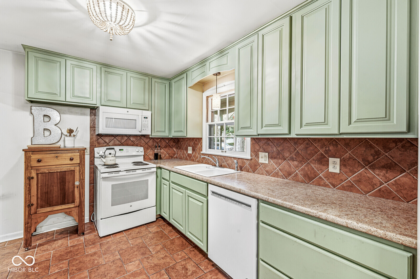
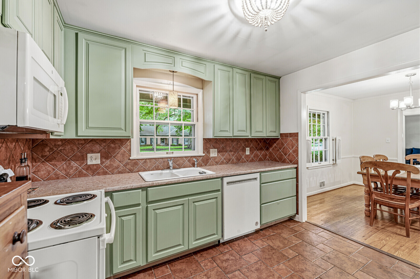
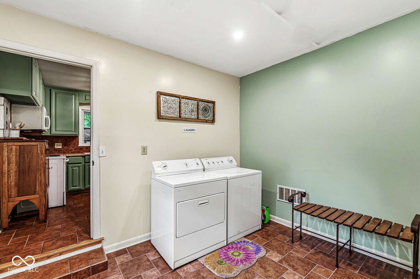
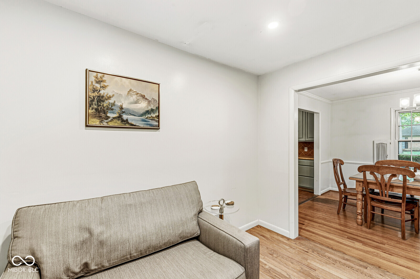
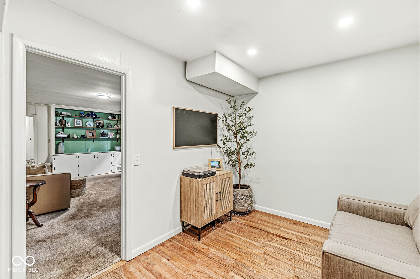
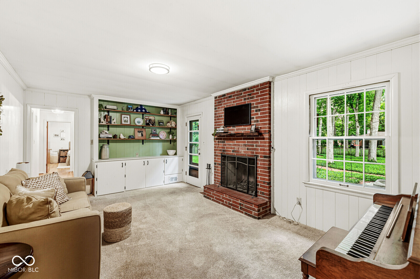
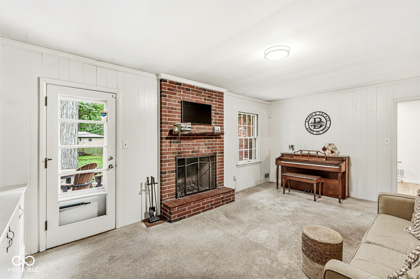
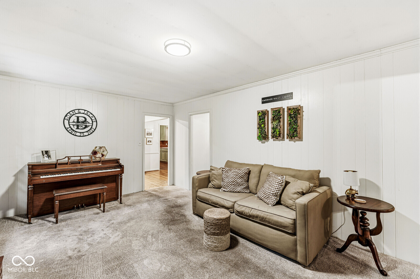
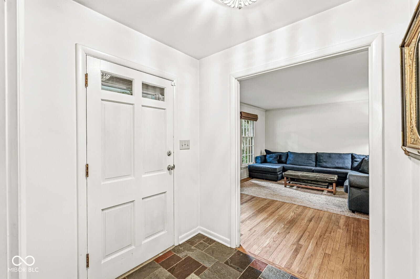
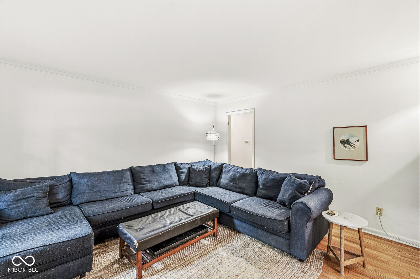
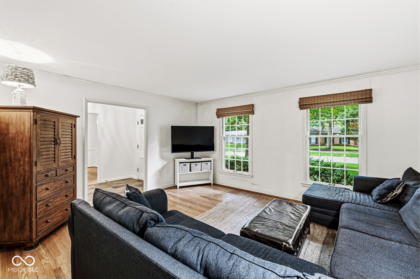
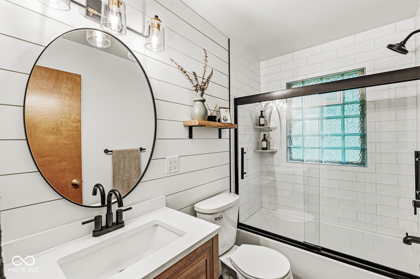
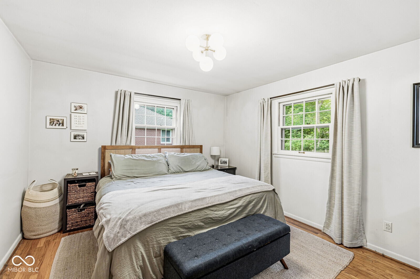
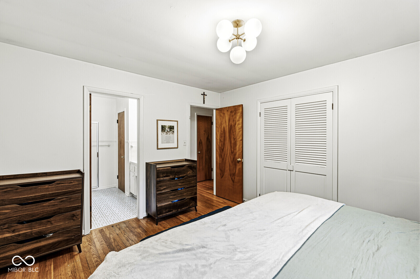
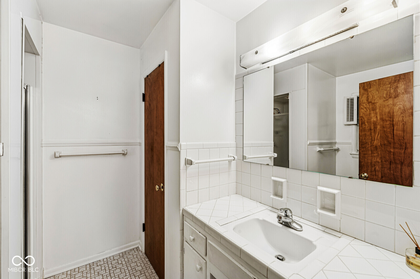
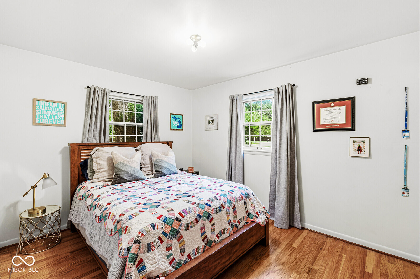
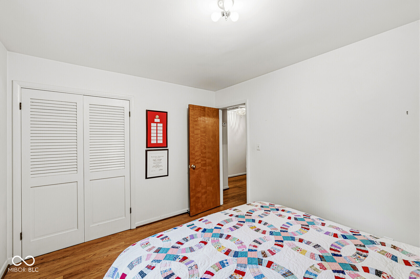
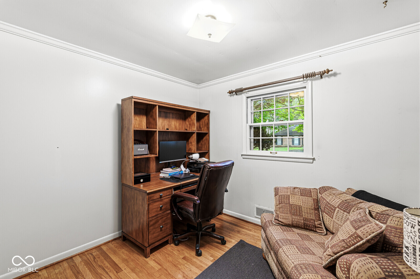
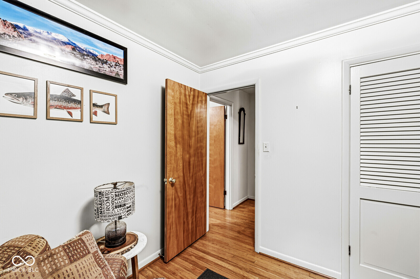
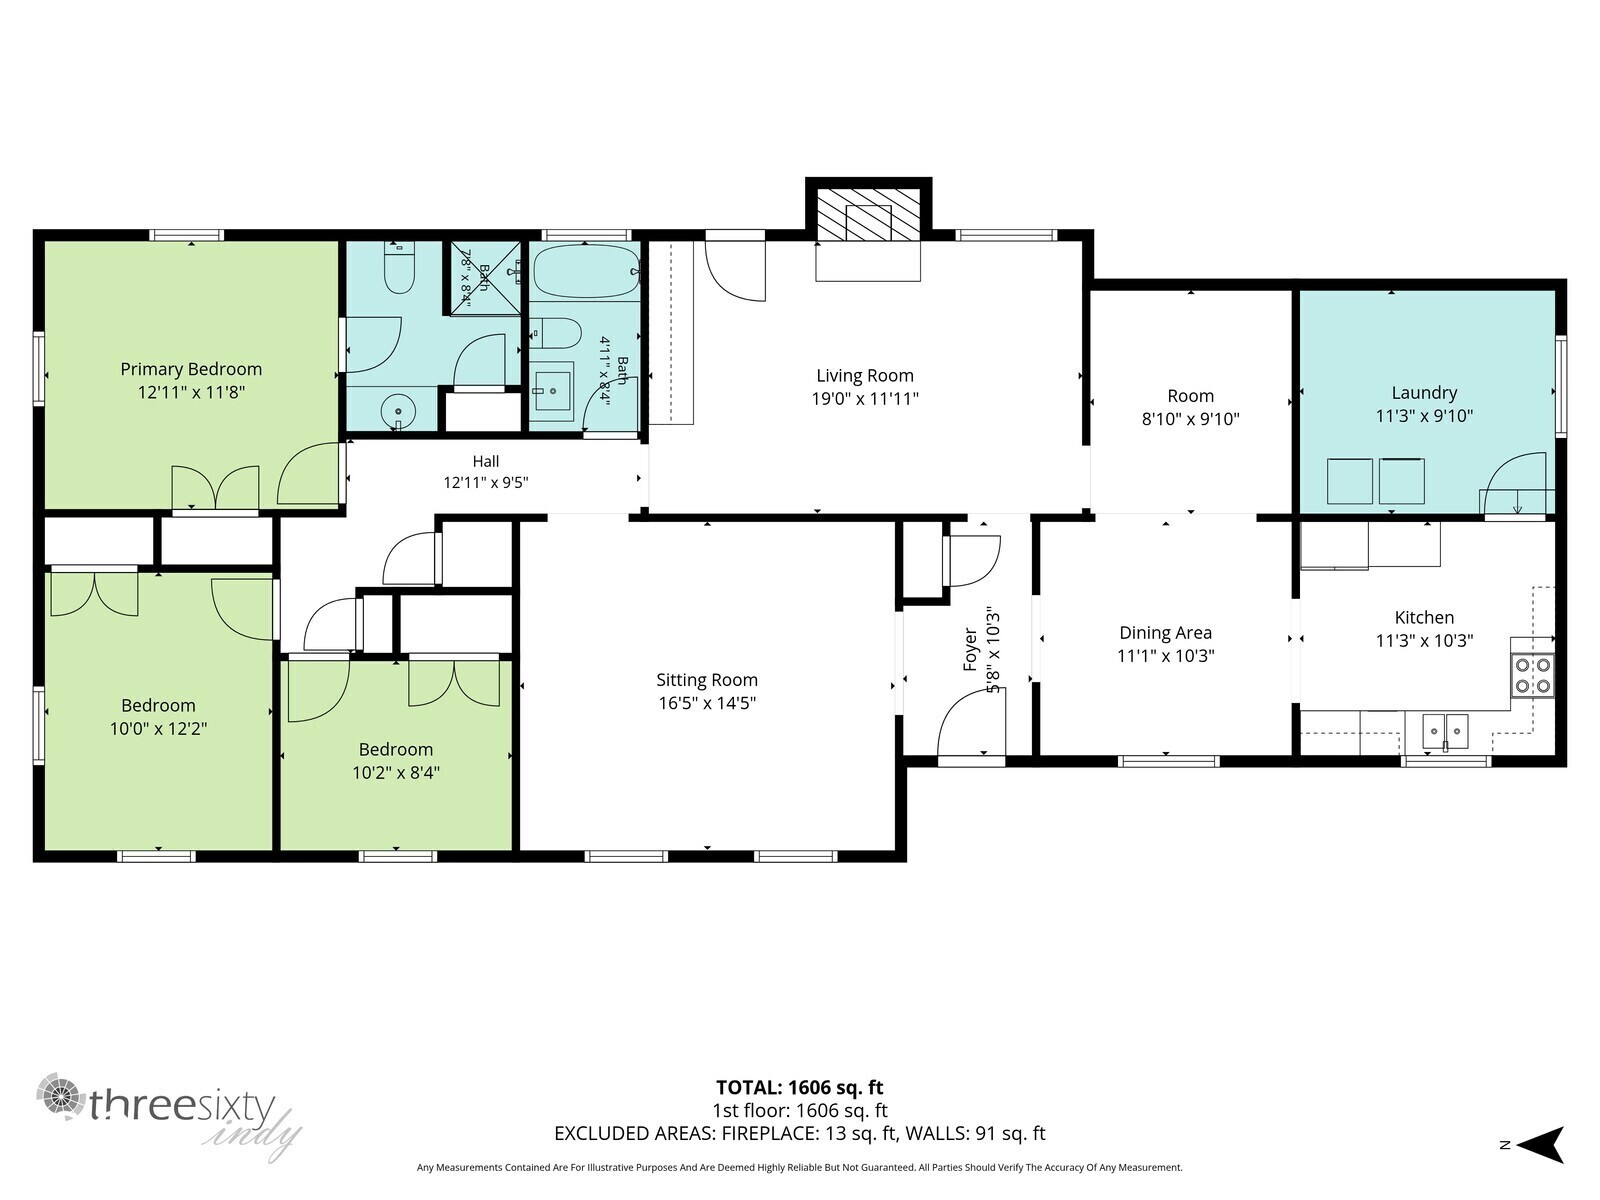
Welcome to this meticulously maintained 3-bedroom, 2-bath ranch located in the heart of Washington Township. This home offers a perfect blend of comfort and functionality. The guest bathroom underwent a full remodel in 2024, showcasing modern fixtures and finishes. The dining room has been opened up to create a third sitting area, enhancing the flow and space for entertaining. Additionally, a wall has been added to provide a closed-off laundry/mud room, adding convenience to daily living. The living room features a fully functional wood-burning fireplace, perfect for cozy gatherings during the colder months. Step outside to your fully fenced private backyard oasis, complete with mature trees that have been cared for yearly by arborists. Enjoy walking paths leading to your shed and an outdoor fire pit, ideal for relaxation and entertaining.

3
beds

2
baths

1,649 Sq.Ft. LIVING AREA

0.38 Acres lot

Features & Amenities

Interior

  • total bedrooms3
  • Total bathrooms2
  • full bathrooms2
  • Fireplace Wood Burning
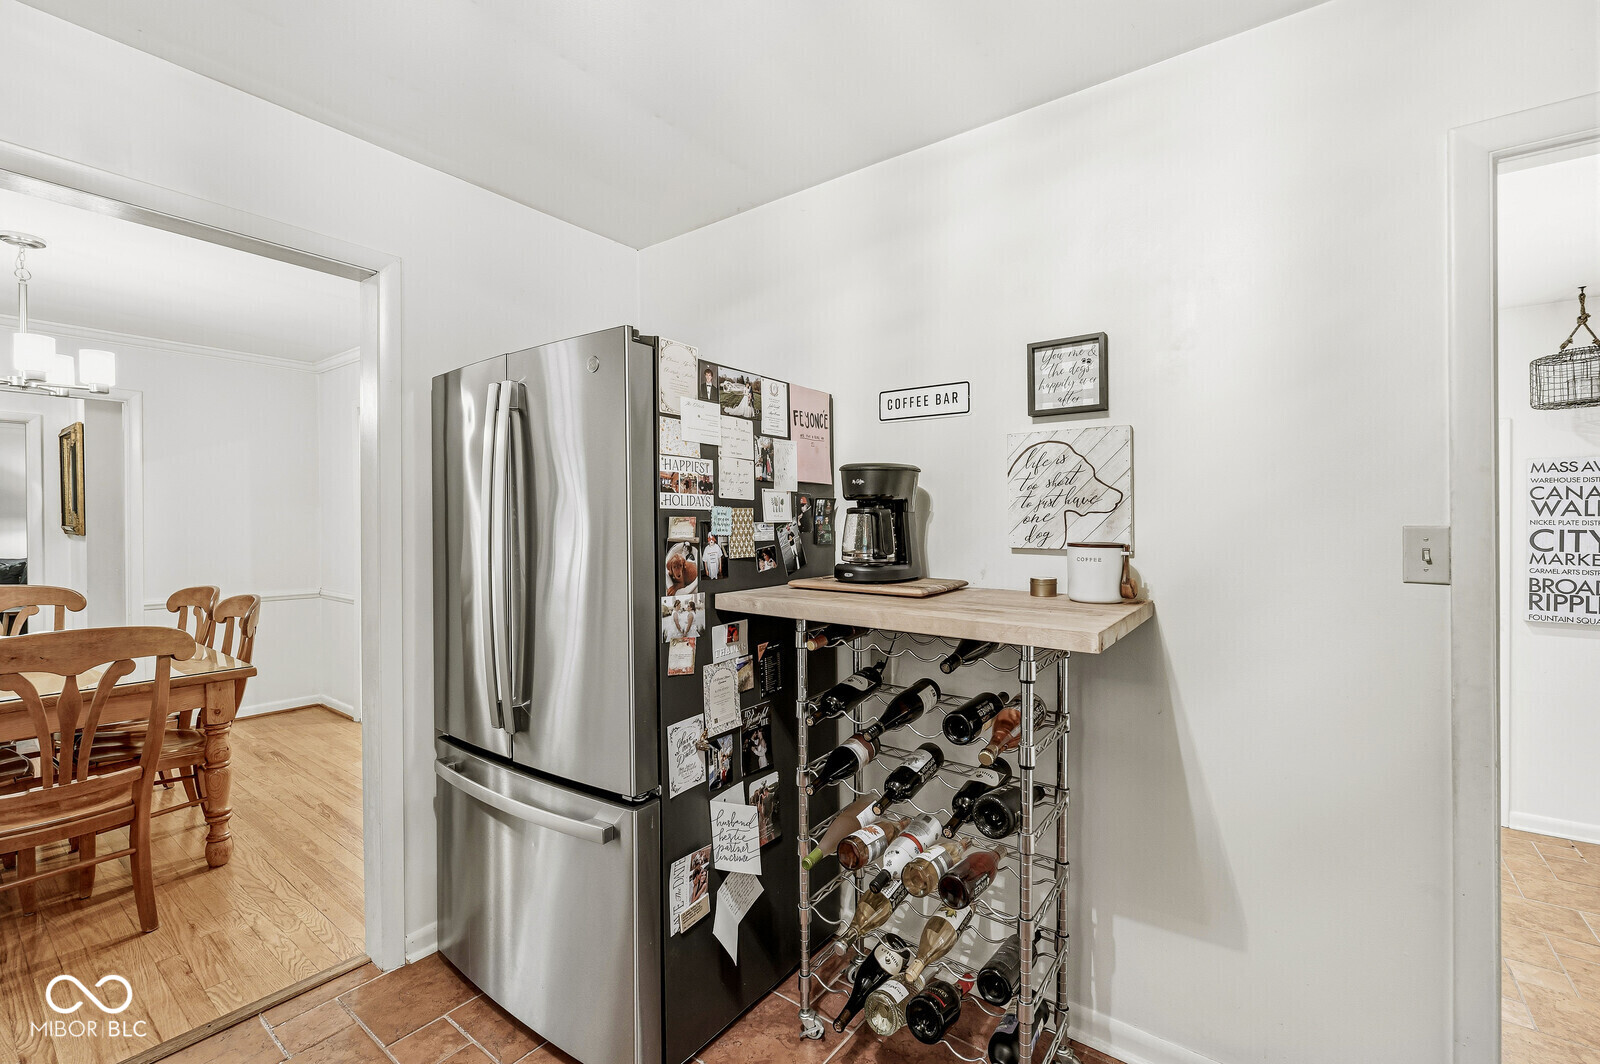
  • APPLIANCES Dishwasher, Dryer, Disposal, Gas Water Heater, Microwave, Electric Oven, Refrigerator, Washer
  • other interior Features Attic Pull Down Stairs, Built-in Features, Hardwood Floors

Area & Lot

  • Status Sold
  • Date Sold August 14, 2026
  • Living Area1,649 Sq.Ft.
  • Total Area1,649 Sq.Ft.
  • Lot Area0.38 Acres
  • MLS® ID22102414
  • TypeResidential
  • YEAR BUILT1960
  • Architecture StylesRanch
  • Elementary SchoolClearwater Elementary School
  • Middle SchoolEastwood Middle School
  • High SchoolNorth Central High School
  • School DistrictMSD Washington Township

Exterior

  • STORIES1
  • Garage Space2.0
  • water SourcePublic
  • parkingAttached
  • HEAT TYPEForced Air, Natural Gas
  • AIR CONDITIONINGCentral Air
  • SubstructureConcrete Perimeter
  • other exterior FeaturesBasketball Court, Gutter Guards, Fire Pit, Storage Shed

Financial

  • Sales Price$345,000

Work With Us

From buying to selling, we’re ready to help you with all of your real estate needs! Let us guide you through your journey.

Follow Me on Instagram