
Leave a Message

Thank you for your message. We will be in touch with you shortly.

7822 Prairie View Drive
SEE ALL PHOTOS
7822 Prairie View Drive
Courtesy of Berkshire Hathaway Home, Joanna McCallister Schutte Listing Contact:  
Sold

7822 Prairie View Drive

7822 Prairie View Drive, Indianapolis, IN 46256

$485,000

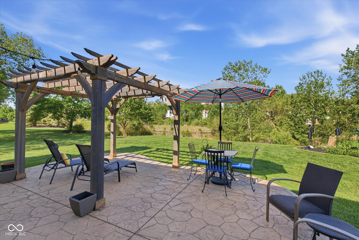
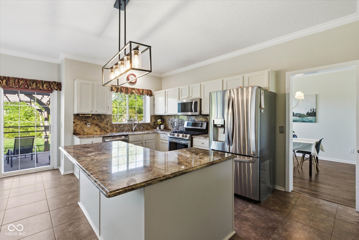
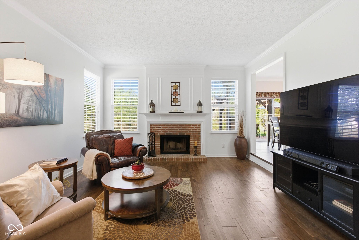
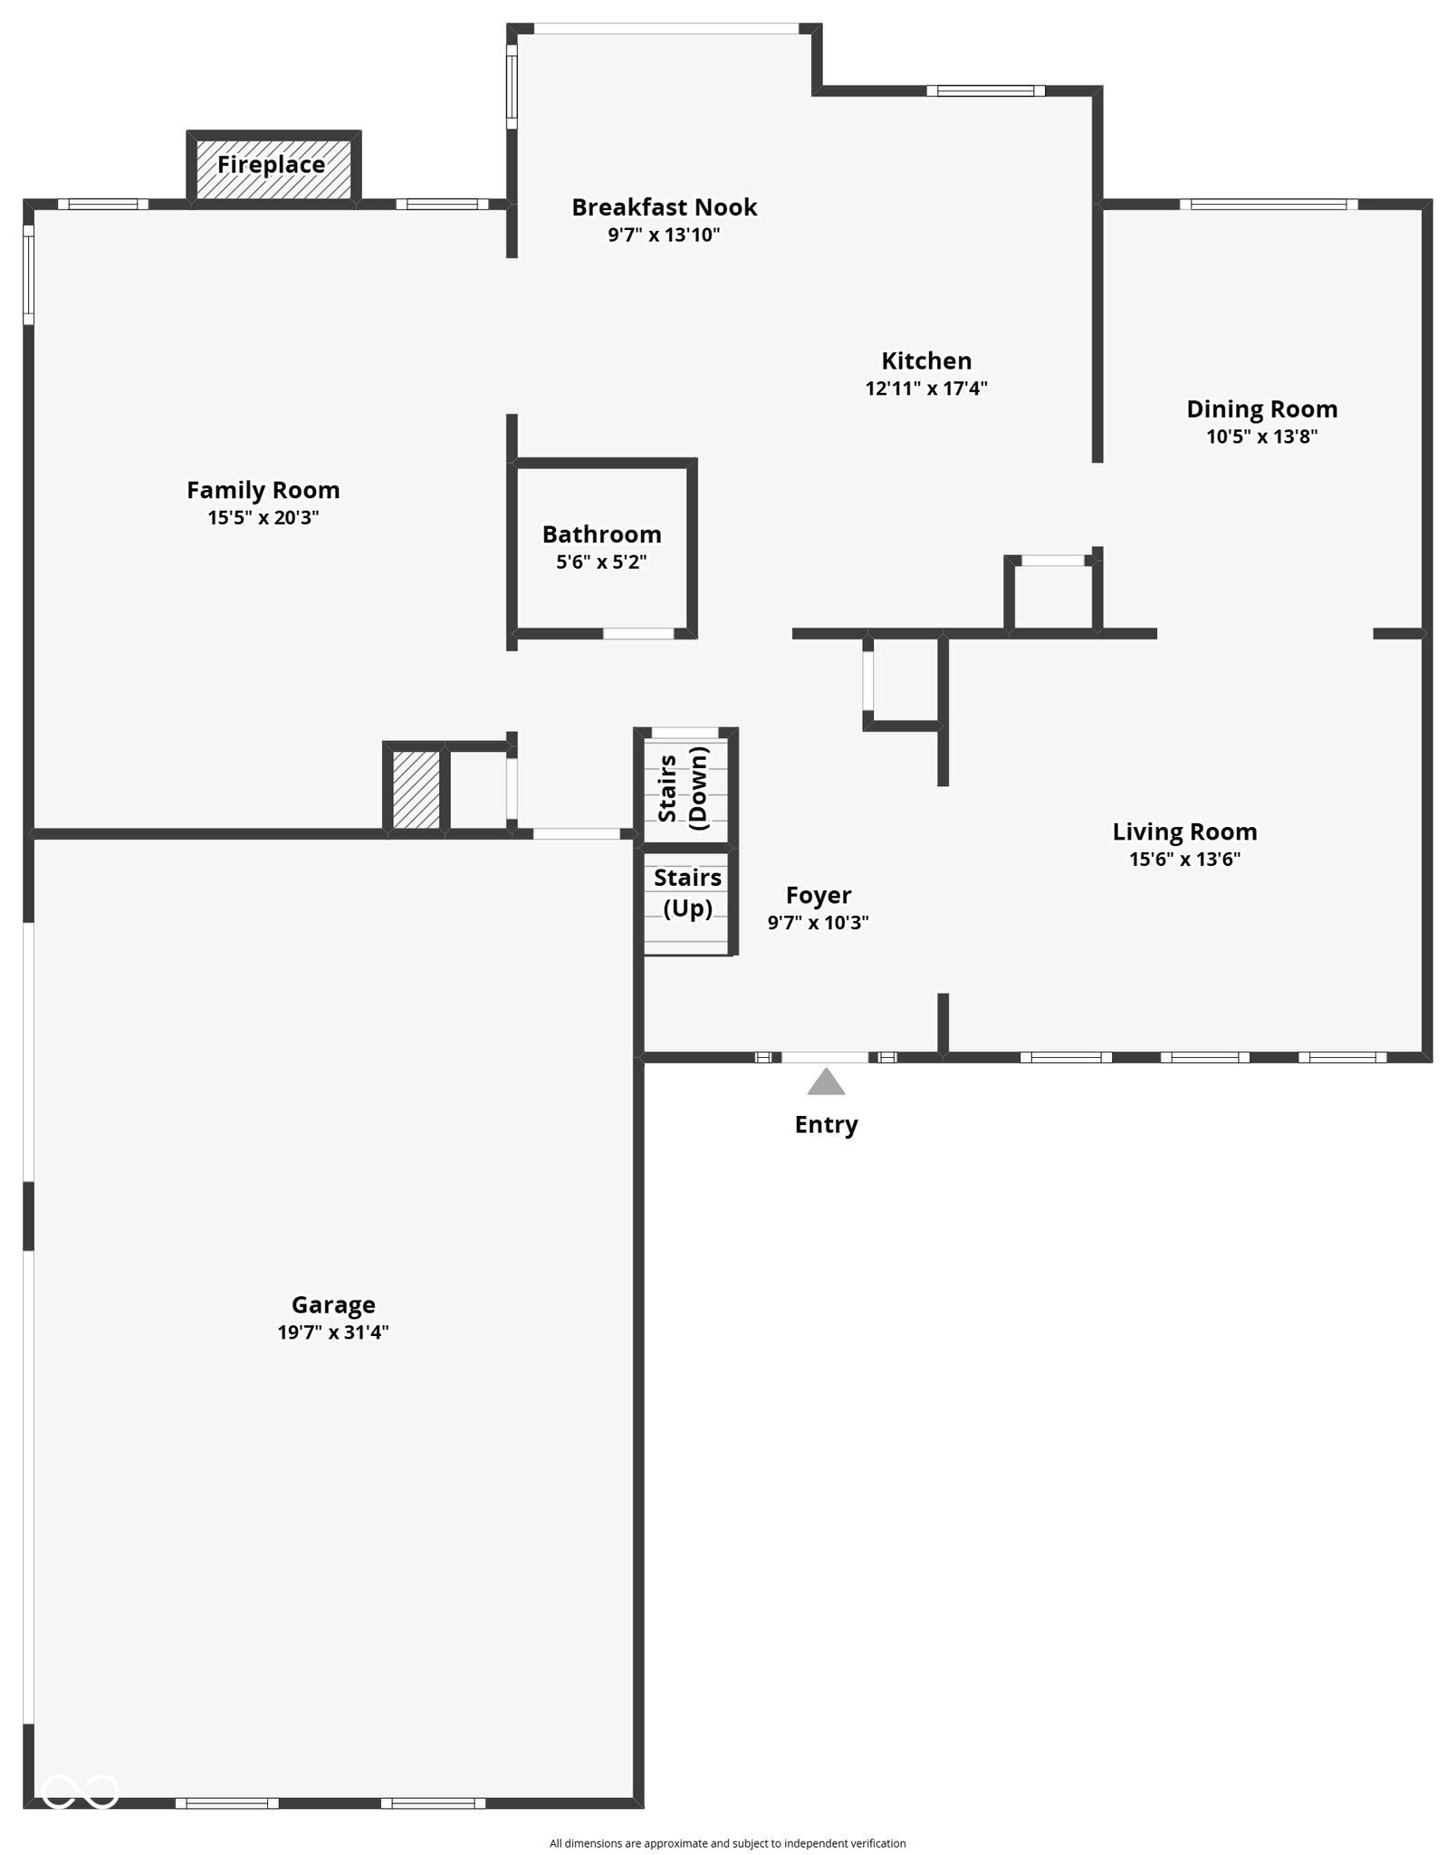
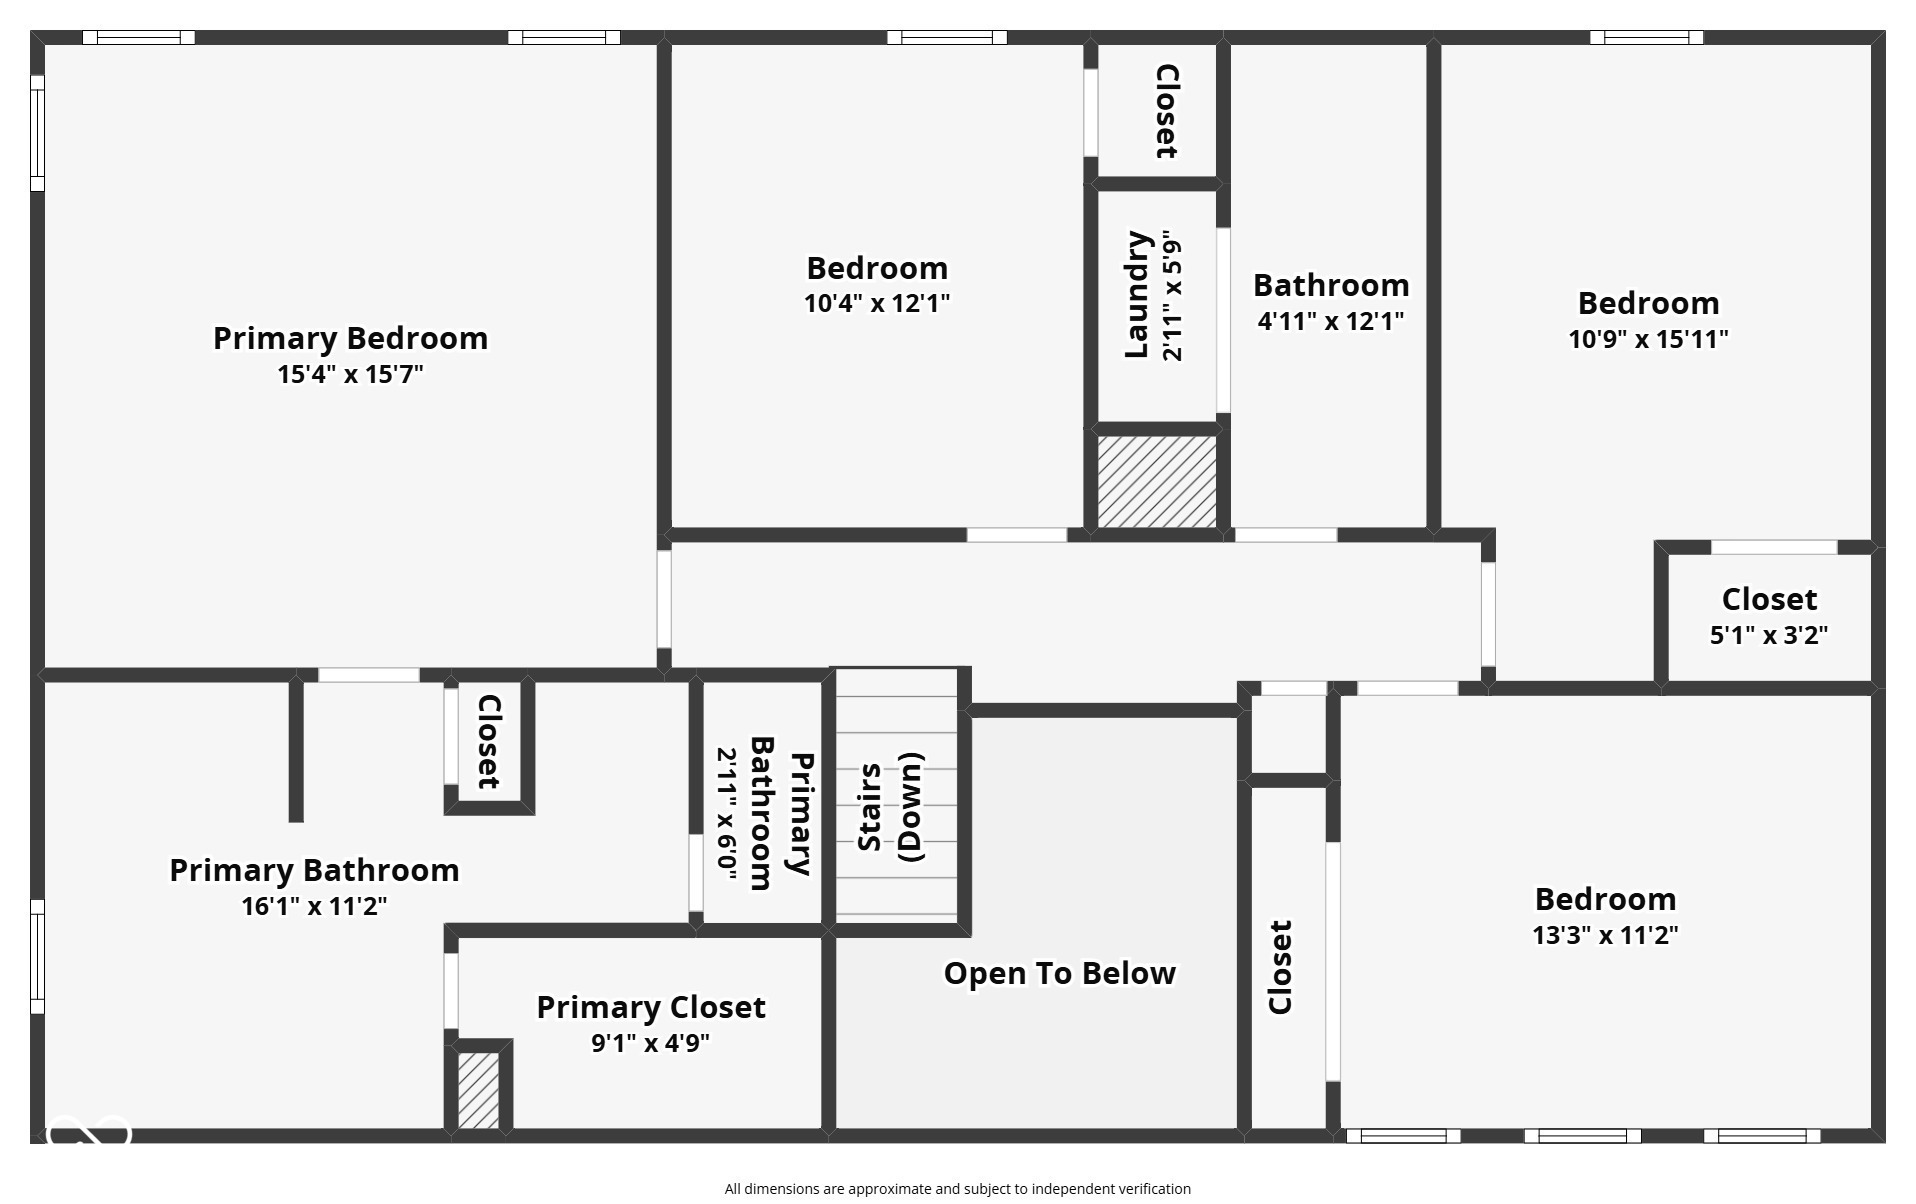
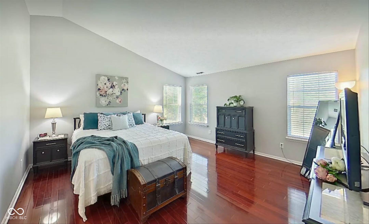
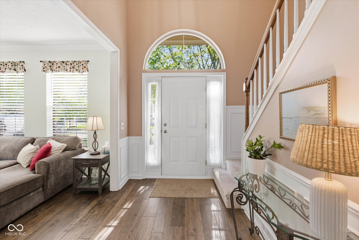
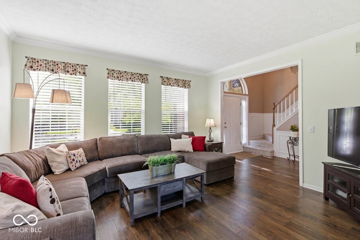
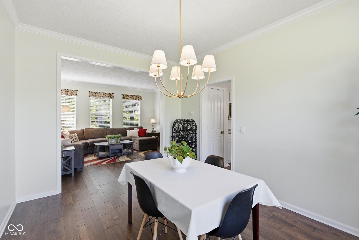
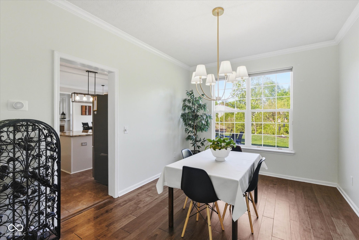
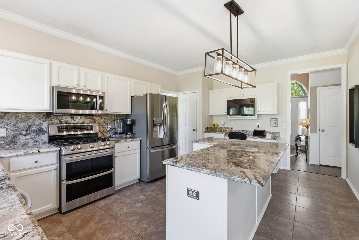
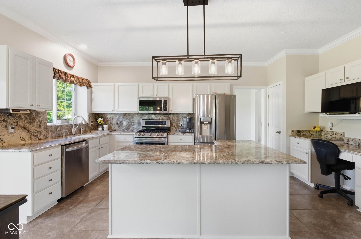
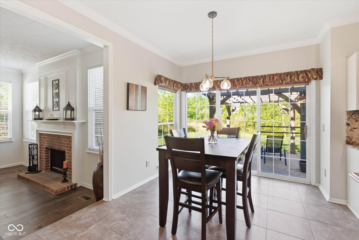
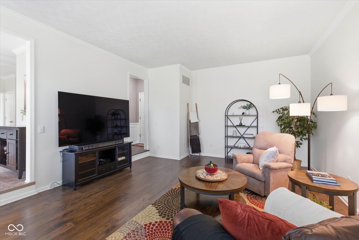
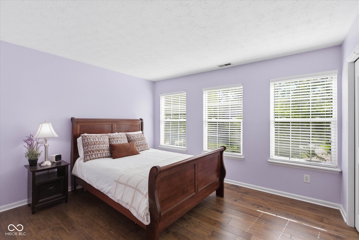
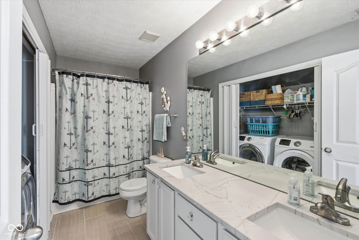
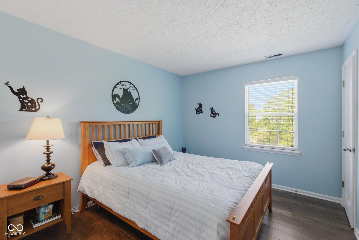
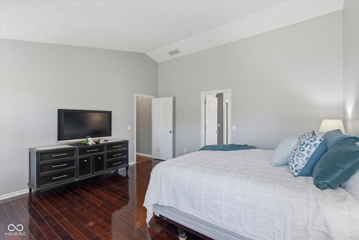
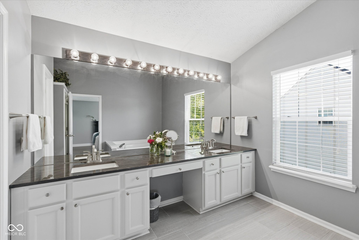
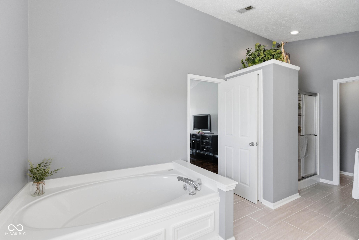
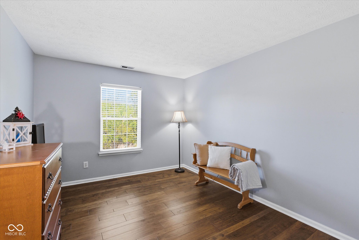
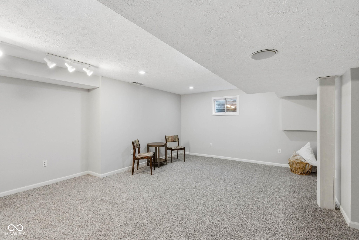
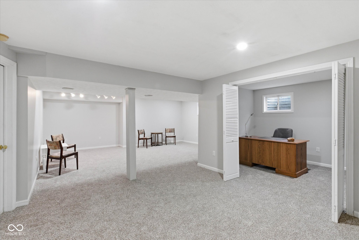
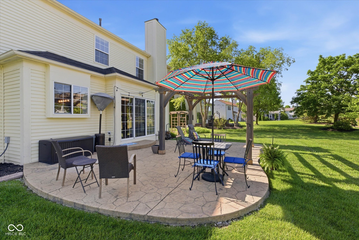
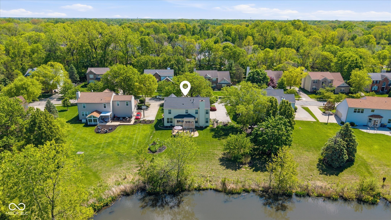
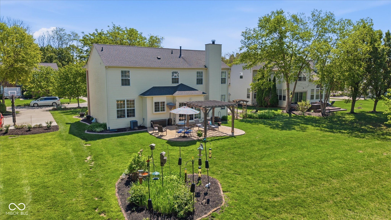
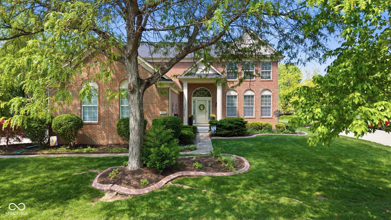
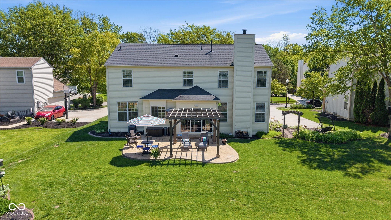
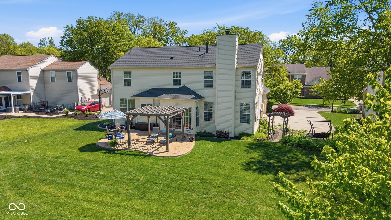
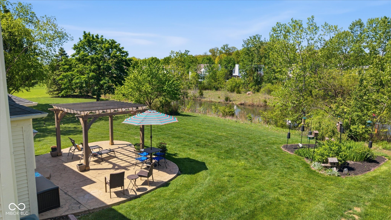
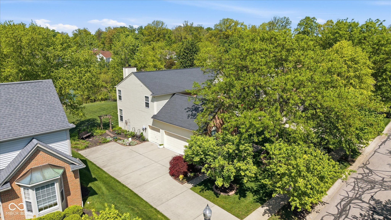
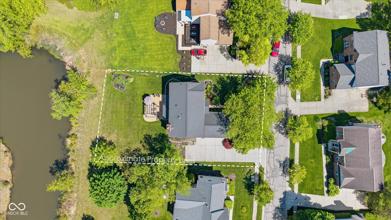
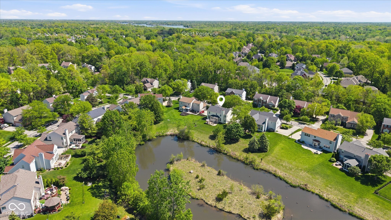
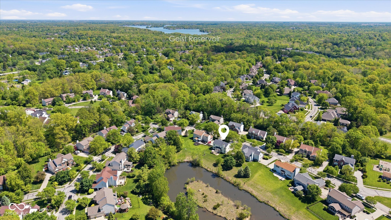
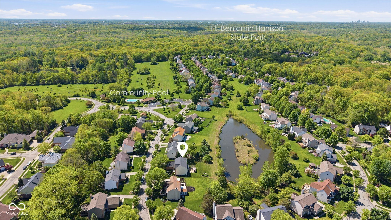
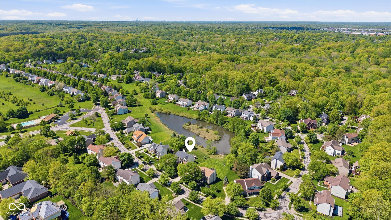
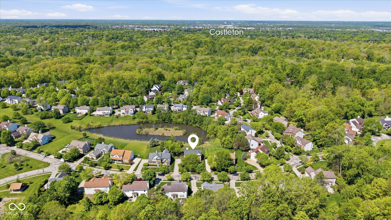
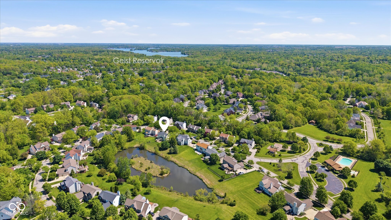
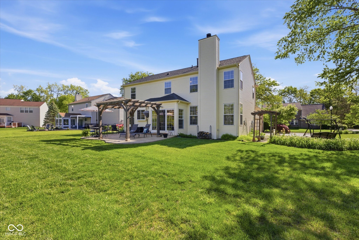
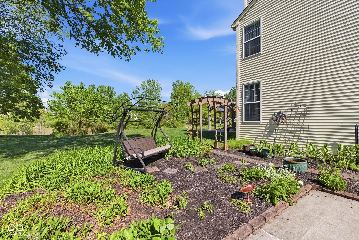
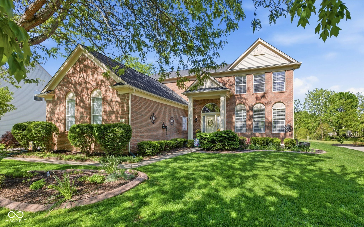
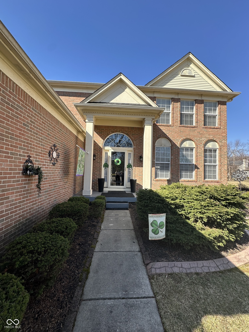
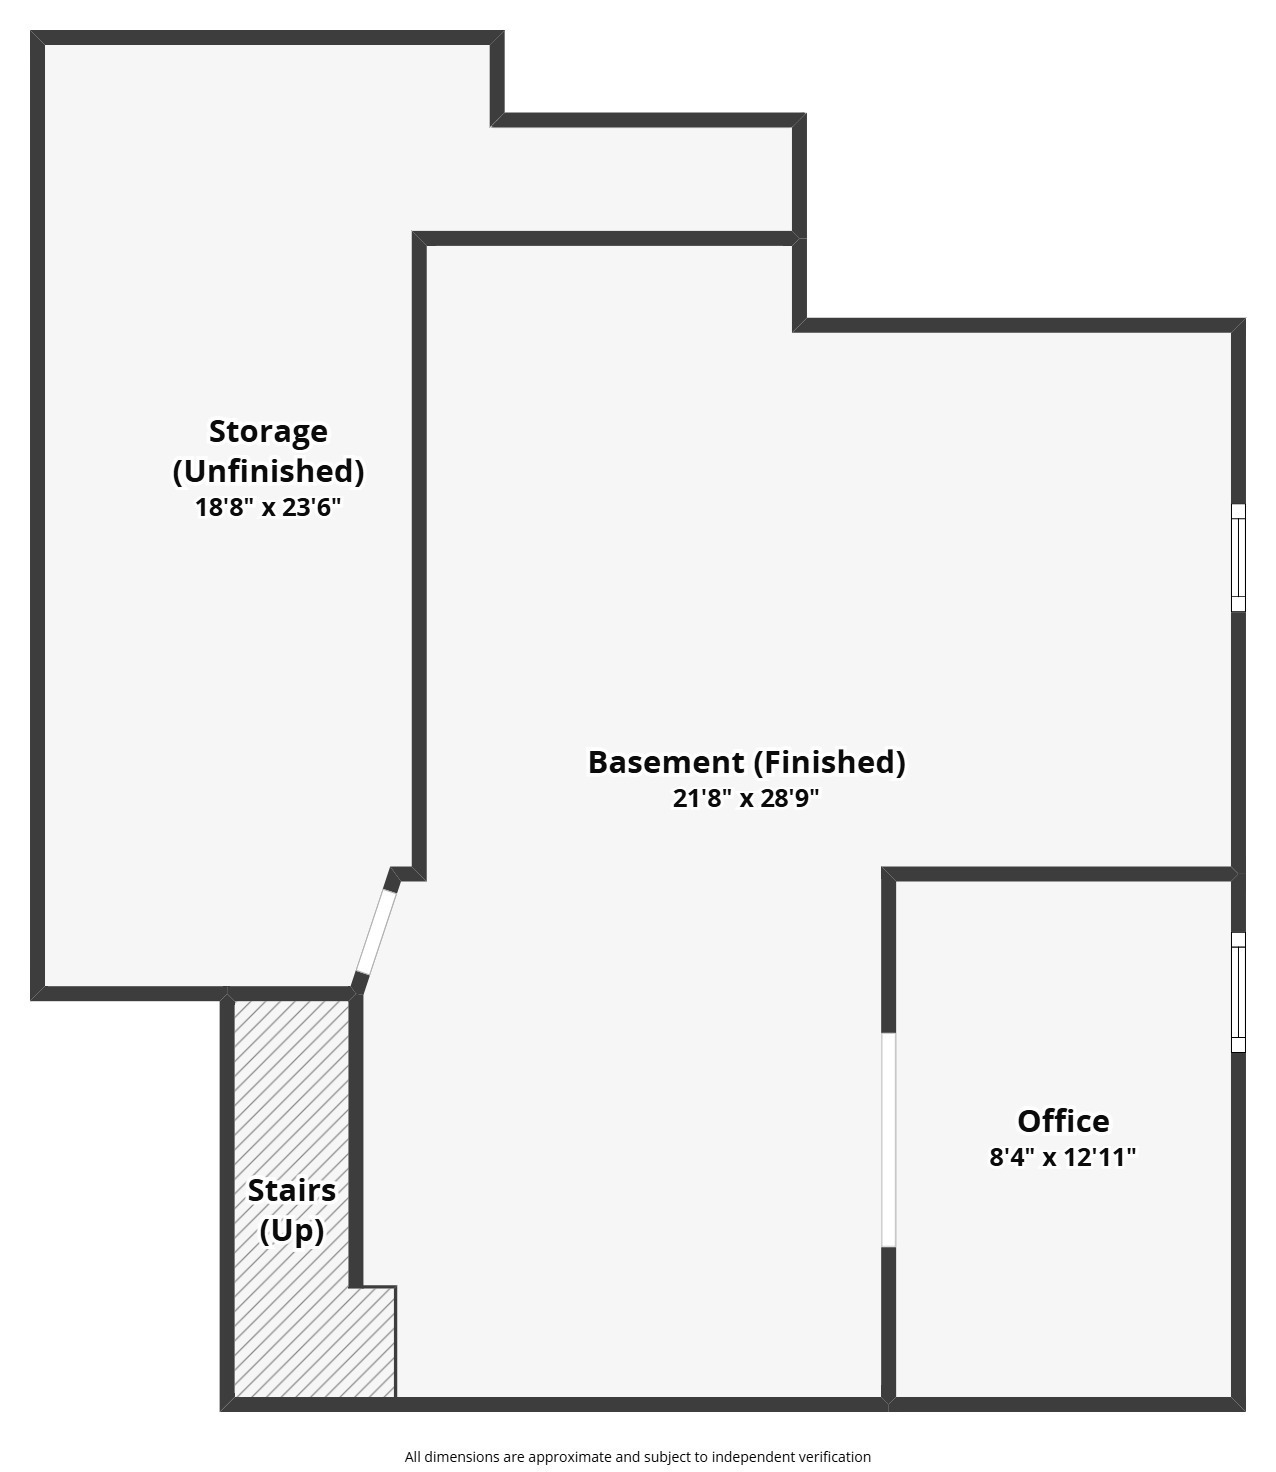
Beautifully appointed & perfectly positioned on a serene pond lot, this 2 story home in the elusive Wood's Edge is ready to welcome you home! A dramatic 2 story foyer sets the tone the moment you step inside, opening into a thoughtfully designed layout ideal for both everyday living & memorable entertaining. The heart of the home is the spacious kitchen, featuring granite countertops, a large center island, & a double oven-ready for everything from weeknight dinners to holiday feasts. Enjoy effortless sightlines into the expansive Great Room & the backyard, where an oversized stamped concrete patio & pergola create the perfect setting for sunset views & lively gatherings. Upstairs, the primary suite offers a peaceful retreat w vaulted ceilings & picturesque views of the pond. The En Suite bath makes mornings easier w an 8' granite vanity, private WC, & generous Walk In Closet. Bedrooms 2-4 provide flexibility for guests, office space, or hobbies, & the upgraded hall bath, w tile flooring & a double vanity topped w granite, keeps everyone comfortable. The freshly updated basement, complete w new carpet and paint, adds even more room to spread out, ideal for a home theater, playroom, or fitness area. Outside, the backyard truly shines! The stamped patio, pergola, & wide open pond views create a space designed for summer relaxation, outdoor dining, and hosting friends. This home blends comfort, style, and an unbeatable setting. Your next chapter starts here!

4
beds

3
baths

3,083 Sq.Ft. LIVING AREA

0.26 Acres lot

Molly Lawless Vance

Molly Lawless Vance

Features & Amenities

Interior

  • total bedrooms4
  • Total bathrooms3
  • full bathrooms2
  • half bathroom1
  • Laundry room In Unit, Connections All, Laundry Closet, Upper Level
  • Fireplace Family Room
  • APPLIANCES Dishwasher, Disposal, Micro Hood, Microwave, Double Oven, Gas Oven, Refrigerator, Water Heater, Water Softener Owned
  • other interior Features Kitchen Island, Entrance Foyer, Hardwood Floors, Hi-Speed Internet Availbl, Eat-in Kitchen, Pantry, Walk-In Closet(s), Wood Work Painted

Area & Lot

  • Status Sold
  • Date Sold July 9, 2026
  • Living Area3,083 Sq.Ft.
  • Total Area3,315 Sq.Ft.
  • Lot Area0.26 Acres
  • MLS® ID22088405
  • TypeResidential
  • YEAR BUILT1996
  • Architecture StylesColonial
  • Water FrontagePond, Water Access, Water View
  • View DescriptionPond
  • School DistrictNorth Lawrence Com Schools

Exterior

  • STORIES3
  • Garage Space3.0
  • water SourcePublic
  • utilitiesCable Connected, Electricity Connected, Natural Gas Available, Natural Gas Connected, Sewer Connected, Water Connected
  • lot featuresCurbs, Sidewalks, Storm Sewer, Street Lights, Trees-Small (Under 20 Ft)
  • parkingAttached
  • HEAT TYPEForced Air, Natural Gas
  • AIR CONDITIONINGCentral Air
  • SubstructureConcrete Perimeter
  • HOA AmenitiesInsurance, Maintenance, Park, Playground, Snow Removal

Financial

  • Sales Price$485,000
  • HOA $268/3 mos

Work With Us

From buying to selling, we’re ready to help you with all of your real estate needs! Let us guide you through your journey.

Follow Me on Instagram