

Leave a Message

Thank you for your message. We will be in touch with you shortly.

929 Angilee Way
929 Angilee Way
929 Angilee Way
929 Angilee Way
929 Angilee Way
929 Angilee Way
929 Angilee Way
929 Angilee Way
929 Angilee Way
929 Angilee Way
929 Angilee Way
929 Angilee Way
929 Angilee Way
929 Angilee Way
929 Angilee Way
929 Angilee Way
929 Angilee Way
929 Angilee Way
929 Angilee Way
929 Angilee Way
929 Angilee Way
929 Angilee Way
929 Angilee Way
929 Angilee Way
929 Angilee Way
929 Angilee Way
929 Angilee Way
929 Angilee Way
929 Angilee Way
929 Angilee Way
929 Angilee Way
929 Angilee Way
929 Angilee Way
929 Angilee Way
929 Angilee Way
929 Angilee Way
929 Angilee Way
929 Angilee Way
929 Angilee Way
929 Angilee Way
929 Angilee Way
929 Angilee Way
929 Angilee Way
929 Angilee Way
SEE ALL PHOTOS
929 Angilee Way
929 Angilee Way
929 Angilee Way
929 Angilee Way
929 Angilee Way
929 Angilee Way
929 Angilee Way
929 Angilee Way
929 Angilee Way
929 Angilee Way
929 Angilee Way
929 Angilee Way
929 Angilee Way
929 Angilee Way
929 Angilee Way
929 Angilee Way
929 Angilee Way
929 Angilee Way
929 Angilee Way
929 Angilee Way
929 Angilee Way
929 Angilee Way
929 Angilee Way
929 Angilee Way
929 Angilee Way
929 Angilee Way
929 Angilee Way
929 Angilee Way
929 Angilee Way
929 Angilee Way
929 Angilee Way
929 Angilee Way
929 Angilee Way
929 Angilee Way
929 Angilee Way
929 Angilee Way
929 Angilee Way
929 Angilee Way
929 Angilee Way
929 Angilee Way
929 Angilee Way
929 Angilee Way
929 Angilee Way
929 Angilee Way
Courtesy of DRH Realty of Indiana, LLC, Frances Williams Listing Contact:  
Sold

929 Angilee Way

929 Angilee Way, Lebanon, IN 46052

$355,000
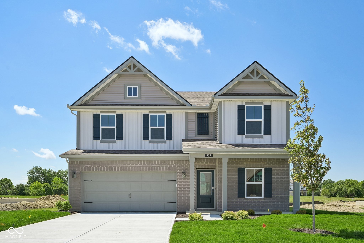
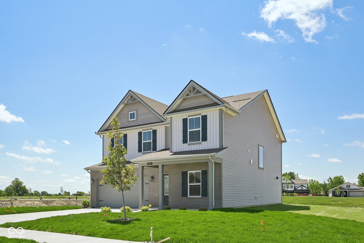
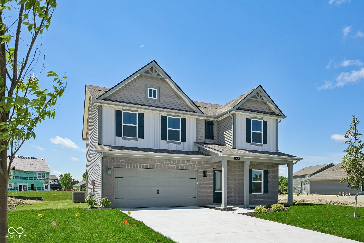
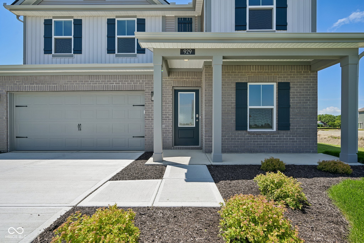
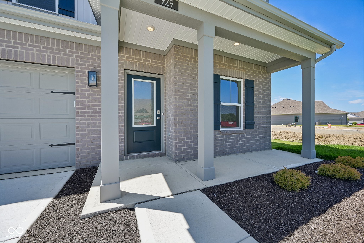
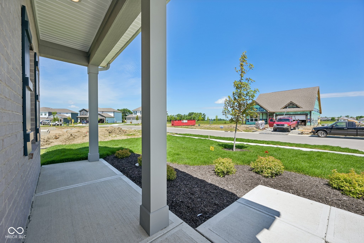
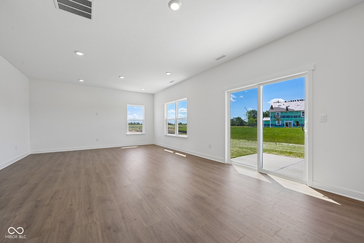
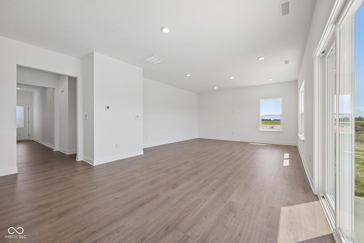
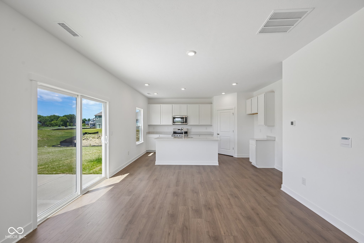
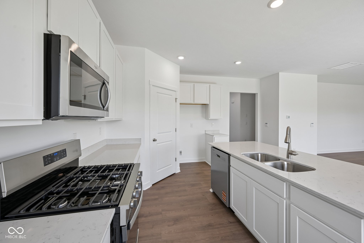
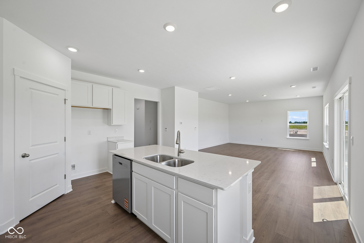
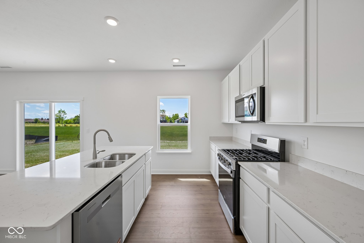
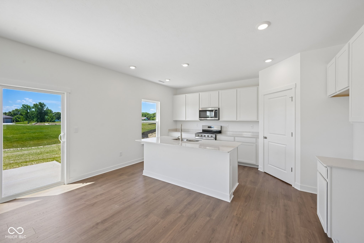
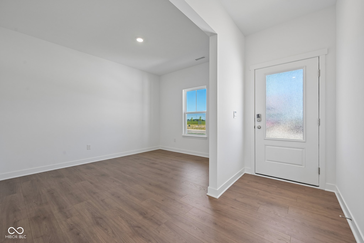
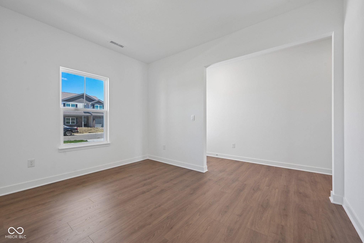
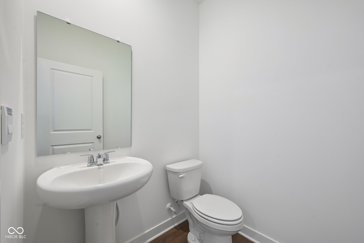
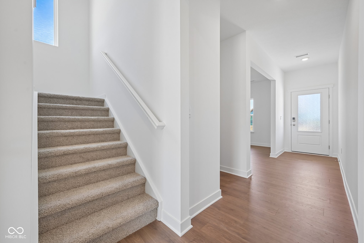
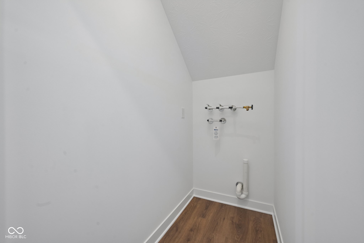
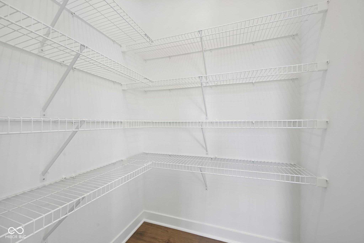
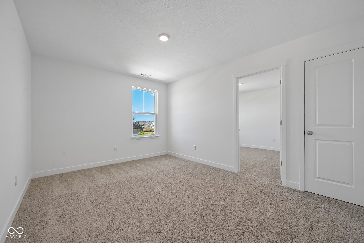
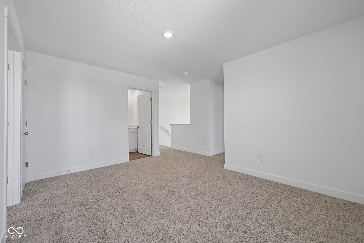
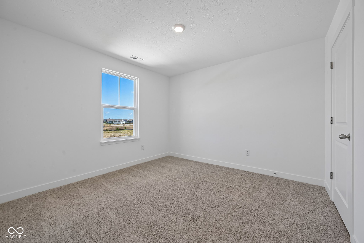
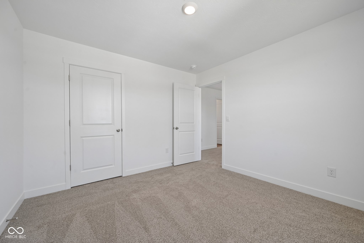
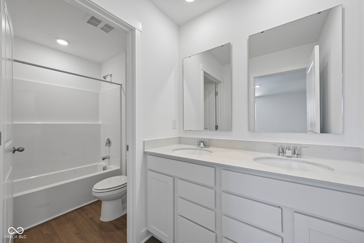
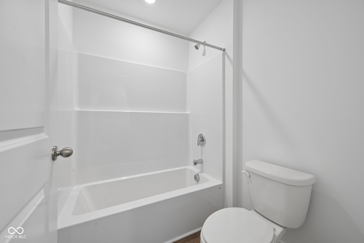
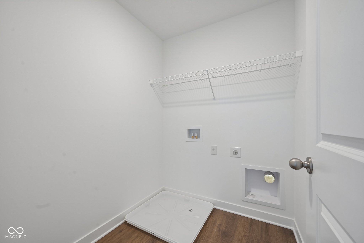
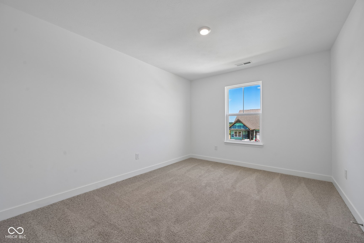
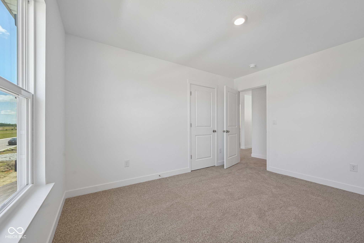
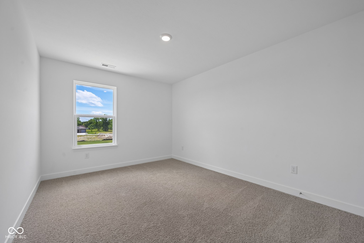
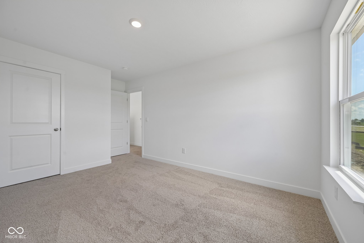
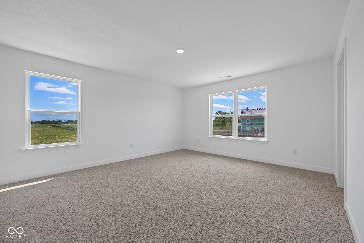
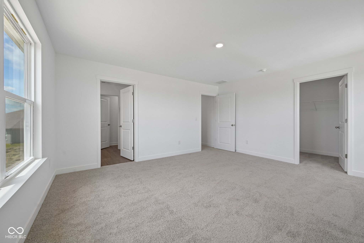
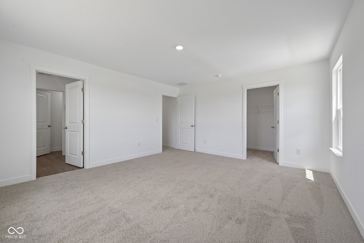
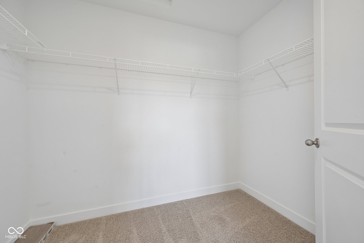
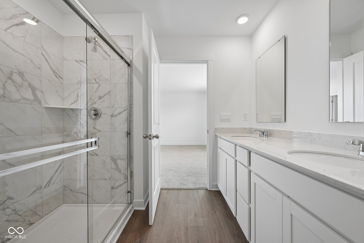
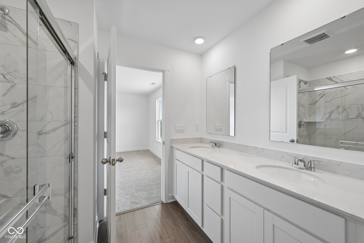
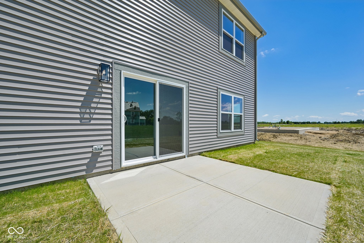
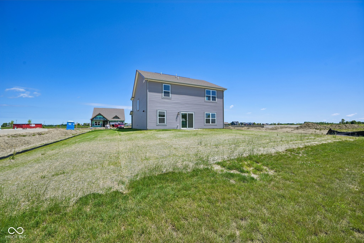
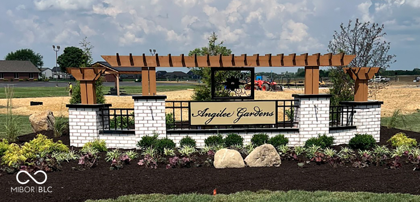
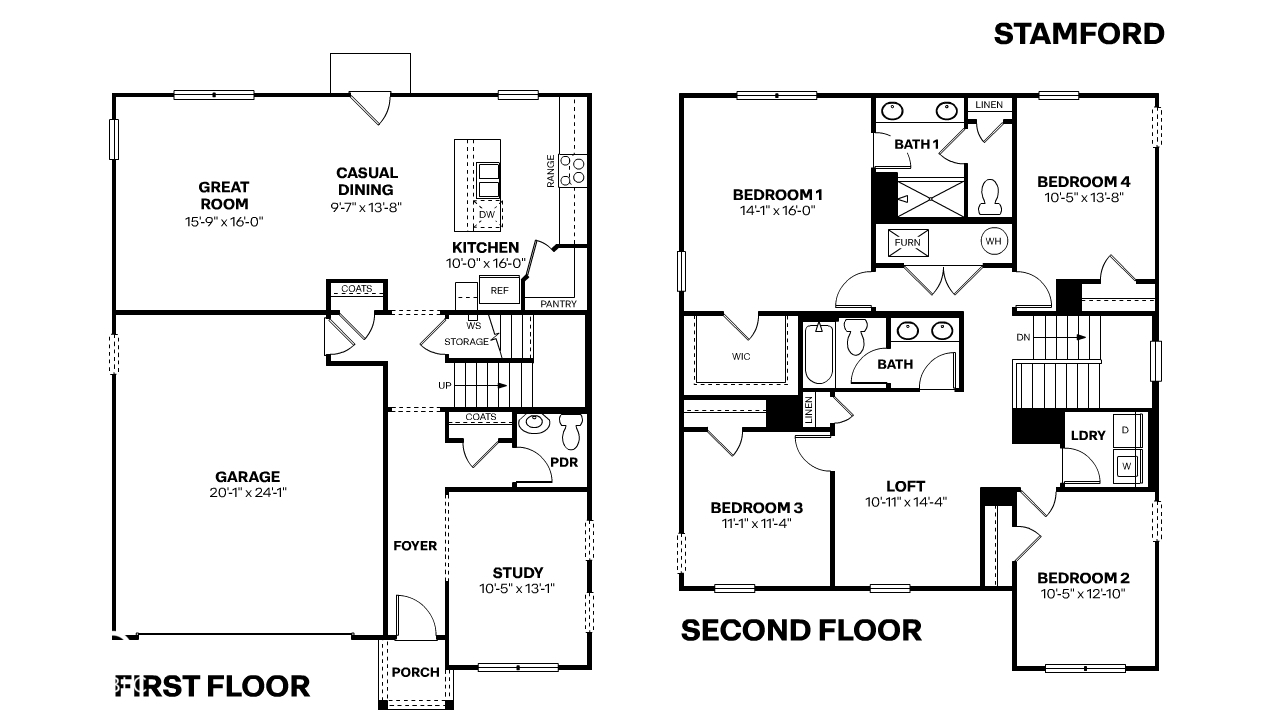
Welcome to the Stamford at Angilee Gardens by D.R. Horton, where modern living meets timeless elegance. This stunning 4-bedroom, 2.5-bathroom home spans 2,346 square feet, offering a sophisticated and comfortable living experience. The open-concept design seamlessly connects the state-of-the-art kitchen with a cozy living room, perfect for daily life and special gatherings. The kitchen features a sleek center island, quartz countertops, top-of-the-line stainless steel appliances, and a spacious walk-in pantry. A convenient powder room and a versatile flex room add to the home's functionality. Upstairs, discover a welcoming loft, four well-appointed bedrooms, a laundry room, and two luxurious bathrooms. The primary suite serves as a private retreat with a generous walk-in closet and an en suite bathroom featuring a double vanity and a large shower. Each room can be tailored to your needs, whether for relaxation or productivity. Embrace modern conveniences with America's Smart Home Technology, including a smart video doorbell, Honeywell thermostat, smart door lock, and the Deako light package. Experience a lifestyle of convenience, style, and technological advancement. Photos are representative of plan and may vary as built.

4
beds

3
baths

2,346 Sq.Ft. LIVING AREA

9,300 Sq.Ft. lot

Molly Lawless Vance

Molly Lawless Vance

Features & Amenities

Interior

  • total bedrooms4
  • Total bathrooms3
  • full bathrooms2
  • half bathroom1
  • Laundry room Upper Level
  • APPLIANCES Dishwasher, Electric Water Heater, Disposal, Microwave, Gas Oven
  • other interior Features Hi-Speed Internet Availbl, Eat-in Kitchen, Pantry, Smart Thermostat, Walk-In Closet(s)

Area & Lot

  • Status Sold
  • Date Sold September 30, 2026
  • Living Area2,346 Sq.Ft.
  • Total Area2,346 Sq.Ft.
  • Lot Area9,300 Sq.Ft.
  • MLS® ID22091557
  • TypeResidential
  • YEAR BUILT2025
  • Architecture StylesTraditional
  • Elementary SchoolCentral Elementary School
  • Middle SchoolLebanon Middle School
  • High SchoolLebanon Senior High School
  • School DistrictLebanon Community School Corp

Exterior

  • STORIES2
  • Garage Space2.0
  • water SourcePublic
  • parkingAttached
  • HEAT TYPENatural Gas
  • AIR CONDITIONINGCentral Air
  • SubstructureSlab
  • HOA AmenitiesInsurance, Maintenance, Park, Playground, Management, Trail(s)

Financial

  • Sales Price$355,000
  • HOA $766/yr
View Virtual Tour

Work With Us

From buying to selling, we’re ready to help you with all of your real estate needs! Let us guide you through your journey.

Follow Me on Instagram